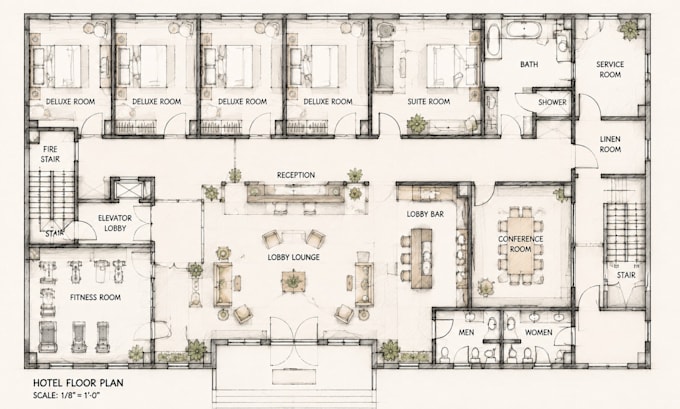
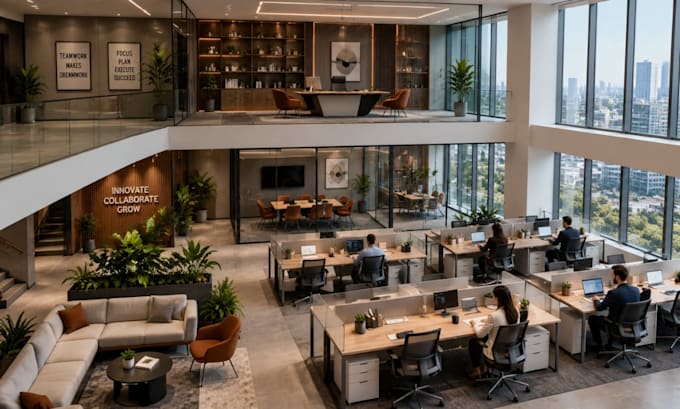
Architectural Design Floor Plans, Space Planning and 3D Interiors
Royaume-Uni
Anglais, Espagnol, Allemand, Français
Certaines informations sont présentées en anglais.
À propos de moi
Hi, I’m Lucia. I create professional architectural and interior design solutions for residential and commercial projects. My services include 2D floor plans, CAD drawings, commercial space planning, medical clinic layouts, restaurant interiors, and modern home designs with 3D rendering. I focus on accurate details, functional layouts, realistic visuals, and clear communication. I help clients transform ideas into organized design solutions tailored to their needs. Let’s discuss your project.... Plus d’infos