Parcourir les catégories
Explorer
Fiverr Pro
Français
$
USD

i wil create professional house plans using AutoCad
Compétences
Voir mes services
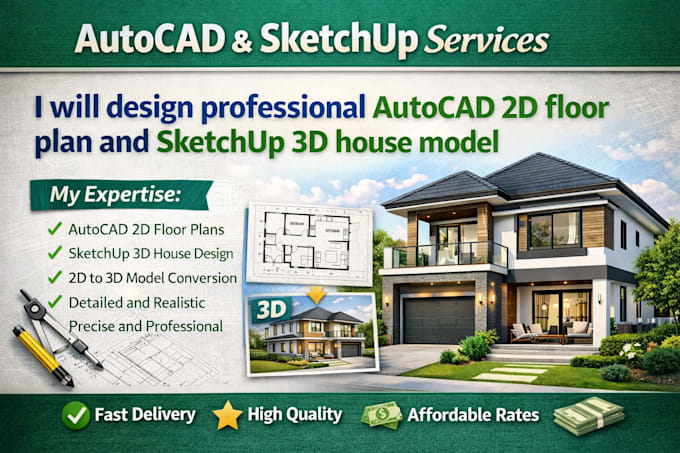
CAD Draftsman , 3D Models , elevations , floor plans , electrical drawings , structural drawings ,1 year experience
CAD HOME • Temps plein
Jun 2023 - Present • 2 yrs 11 mos
CAD Draftsman - 1 Year Designed and Delivered Floor plans , Elevations , and 3D Models for Residential and Commercial buildings using Autocad and Sketchup. collaborated with clients to Refine Designs and meet their Specific Requirements. consistently Delivered high quality work on time , receiving positive client feedback.
