Parcourir les catégories
Explorer
Fiverr Pro
Français
$
USD

Architectural Designer, Residential Permit Drawings And AutoCAD
Compétences
Voir mes services

Residential CAD Drafter & Permit Drawing Specialist
Independent Design Architects • Indépendant
Sep 2023 - Present • 3 yrs 1 mo
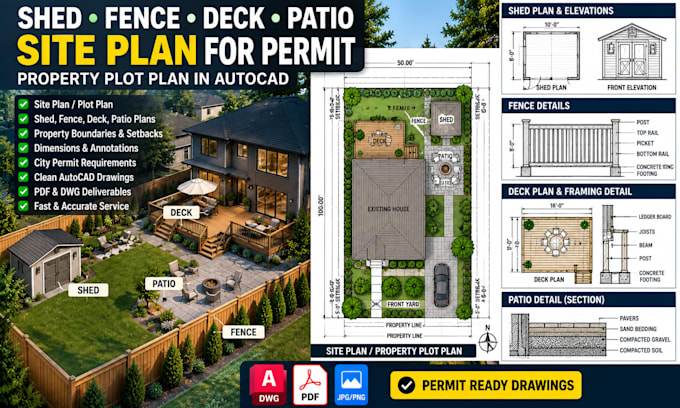
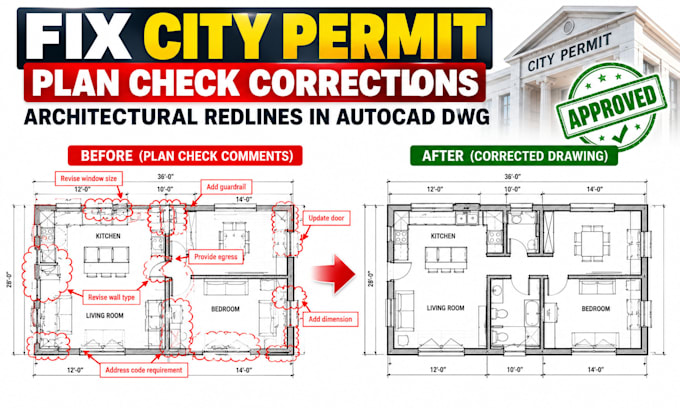
I provide residential architectural drafting and CAD documentation services for homeowners, contractors, and design professionals. My work includes redrawing existing house floor plans from PDFs and sketches, preparing property plot plans, drafting shed, fence, deck, and patio layouts, and updating drawings based on architectural redlines. I use AutoCAD to organize dimensions, room layouts, doors, windows, notes, and drawing details into clear DWG and PDF files. I focus on accurate drafting, organized layers, attention to detail, and responsive communication. I also help clients prepare drawing revisions for permit review, subject to local requirements and professional approval where necessary.

Architectural CAD Drafter & Residential Design Specialist
Squareclouds Studio • Freelance
Apr 2023 - Present • 3 yrs 6 mos
At Square Technology, my work focuses on architectural drafting and residential CAD documentation. I prepare and revise floor plans, site plans, plot plans, deck and patio layouts, fence and shed plans, framing details, and construction drawings using AutoCAD. I also convert existing PDFs, scanned blueprints, and hand sketches into organized CAD drawings. My drafting work includes updating dimensions, correcting layouts, incorporating architectural redlines, and revising plans in response to client or plan-review comments. I aim to deliver clear, well-organized DWG and PDF files, maintain drawing consistency, and communicate with clients to understand project requirements and requested changes.
