Parcourir les catégories
Explorer
Fiverr Pro
Français
$
USD

Architectural Renderings and Blueprints
Compétences
Voir mes services

Architectural designer
Self Employed
Dec 2023 - Present • 2 yrs 10 mos
📐 Role Overview Concept Development: Transform client ideas into schematic designs, including plans, sections, elevations, and 3D visualisations. Technical Documentation: Produce construction-ready drawings, specifications, and permit sets. Coordination: Work with structural, MEP, civil, and landscape consultants to integrate all disciplines. Compliance: Ensure designs meet building codes, zoning laws, accessibility standards, and safety regulations. Client Communication: Present design concepts, manage revisions, and maintain client satisfaction. 🛠 Key Responsibilities Schematic Design: Develop massing studies, precedent analysis, and design narratives. Design Development: Refine layouts, integrate structural and mechanical systems, and prepare detailed drawings. Construction Documents: Create annotated, coordinated drawing sets for permits and contractor pricing. Site Visits: Verify existing conditions, monitor construction progress, and resolve field issues. BIM Management: Maintain Revit/BIM models, ensure accuracy, and coordinate consultant inputs
| (7) | ||
| (0) | ||
| (1) | ||
| (0) | ||
| (0) |

m2maas

Pays-Bas

Réponse du freelance
d_jea_n

Canada

Réponse du freelance
yuval_eran

Israël

Réponse du freelance
kmelnuk

États-Unis
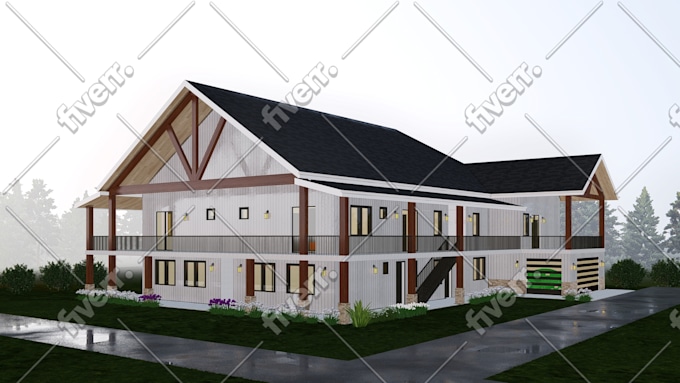
Appreciated all of her hard work and for working with my numerous tweaks.
Réponse du freelance

nicoleballantyn

Royaume-Uni
Réponse du freelance
