Parcourir les catégories
Explorer
Fiverr Pro
Français
$
USD

Level 1
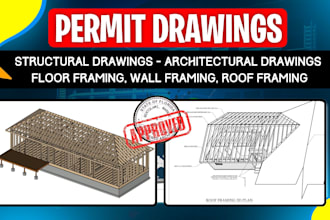
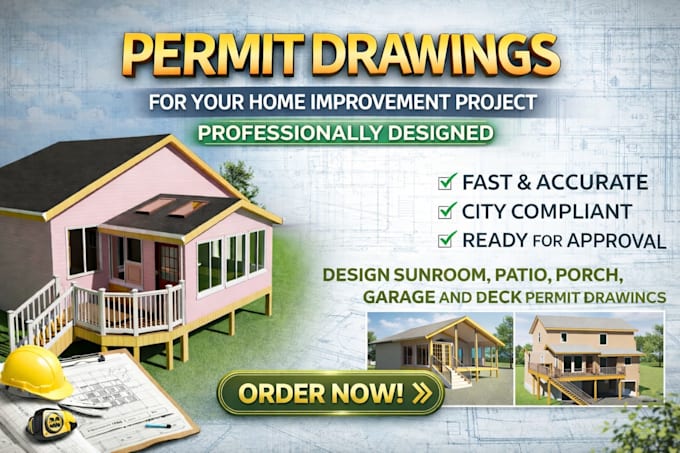
US Permit Drawings Specialist, Decks, ADUs and Additions
Compétences
Voir mes services
Vous souhaitez travailler sur une base horaire ?
Dites à Azhar ce dont vous avez besoin.
35 $US
/
heure.png)
Permit ready drawings
Fiverr • Freelance
Dec 2020 - Present • 5 yrs 10 mos

Since 2020, I have specialized in delivering comprehensive, permit-ready construction documents for a diverse range of projects across the United States. My expertise spans residential and commercial sectors, including custom home designs, structural additions, and complex renovations. I pride myself on translating client visions into precise 2D plans and 3D visualizations that meet rigorous local building codes and Architectural Review Board standards.

Architectural Designer / Structural Drafter
Pakistan Engineering Council • Temps plein
Jun 2020 - Present • 6 yrs 4 mos
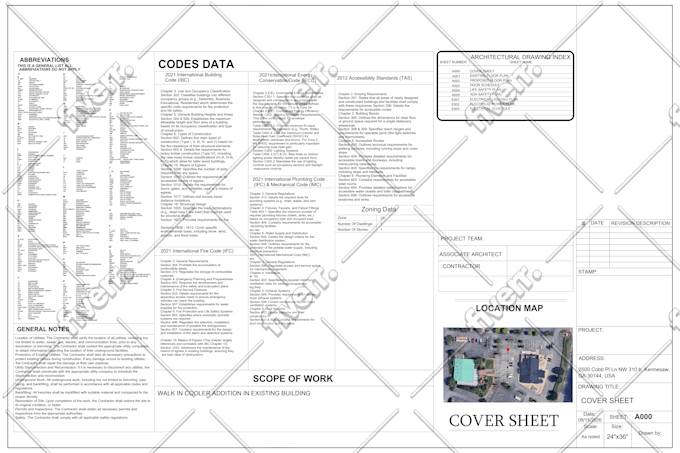
Working as an Architectural Designer providing permit-ready drawings for residential and commercial projects. My responsibilities include developing comprehensive 2D floor plans, elevations, and sections, as well as 3D BIM modeling and structural detailing. I collaborate closely with the engineering team to ensure all designs meet U.S. building codes and structural integrity standards.
| (61) | ||
| (7) | ||
| (1) | ||
| (0) | ||
| (1) |

attyreid

États-Unis
Azhur was an excellent professional. He did a great job and communicated the truth about how much the costs of his extended services will be when we are ready to do that. Greatly appreciated.
50 $US
Prix
13 jours
Durée
Réponse du freelance
aaronmc121

Irlande
Réponse du freelance
vrutisha
États-Unis
It was great working with him easy-going fast jobs
1 000 $US-2 500 $US
Prix
9 jours
Durée
Réponse du freelance

johnfaulkner316
États-Unis
Great to work with, will definitely continue to work with him.

Réponse du freelance

milanardeshana
États-Unis
Very good communication and made revisions on my request real quick.
Réponse du freelance