l
lxgpanda

Azhar

@lxgpanda
4,8(67)

Level 1

Revit BIM and Deck Patio Porch Expert

Pakistan
Anglais
Certaines informations sont présentées en anglais.
À propos de moi
I am a professional architect with over 4 years of experience in creating 2D and 3D architectural drawings. I can create detailed floor plans, elevations, sections, and 3D renders of your building or structure. I can also incorporate your specific design ideas and requirements into the drawings. My services include: Creating 2D floor plans, elevations, and sections. Creating 3D renders of your building or structure. Customizing the drawings to your specific needs. Working with you to ensure that the drawings meet your expectations. I use state-of-the-art software to create my drawings. ... Plus d’infos

Compétences

l
lxgpanda
Azhar
35 $US/heure
hors ligne • 
Temps de réponse moyen de 1 heure

Voir mes services

Dessins 2D et plans d'étage
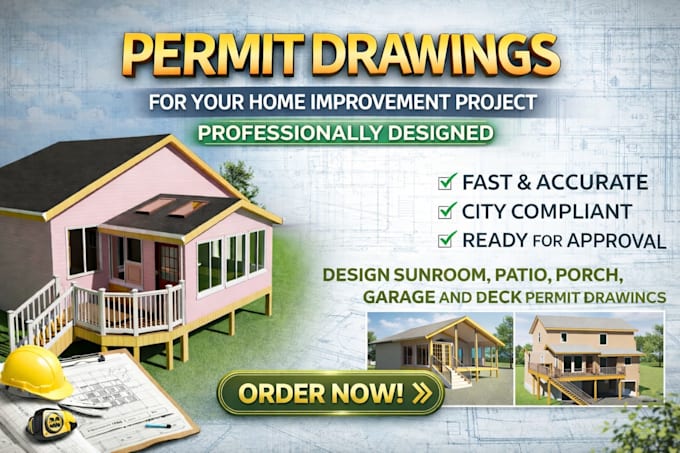
I will design sunroom, patio, poch, garage and deck permit drawings
4,9(31)
Dessins 2D et plans d'étage

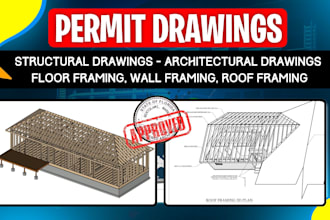
I will do permit drawings, architectural, structural and mep drawings for city permit
4,6(18)

Vous souhaitez travailler sur une base horaire ?

Dites à Azhar ce dont vous avez besoin.

35 $US

/

heure

Portfolio

Expérience professionnelle

Fiverr

Permit ready drawings

Fiverr • Freelance

Dec 2020 - Present5 yrs 8 mos

Since 2020, I have specialized in delivering comprehensive, permit-ready construction documents for a diverse range of projects across the United States. My expertise spans residential and commercial sectors, including custom home designs, structural additions, and complex renovations. I pride myself on translating client visions into precise 2D plans and 3D visualizations that meet rigorous local building codes and Architectural Review Board standards.

Pakistan_Engineering Council

Architectural Designer / Structural Drafter

Pakistan Engineering Council • Temps plein

Jun 2020 - Present6 yrs 2 mos

​Working as an Architectural Designer providing permit-ready drawings for residential and commercial projects. My responsibilities include developing comprehensive 2D floor plans, elevations, and sections, as well as 3D BIM modeling and structural detailing. I collaborate closely with the engineering team to ensure all designs meet U.S. building codes and structural integrity standards.

67 Avis
4,8

(59)
(6)
(1)
(0)
(1)
Détails de la notation
  • Niveau de communication avec le freelance
    4,8
  • Qualité de la livraison
    4,8
  • Valeur de la livraison
    4,7
1 à 5 avis sur 67
Trier par
Les plus pertinents
    L
    image-docs

    lisacarlos492

    US

    États-Unis

    Collaboration en cours
    5

    Azhar is truly amazing! He did an absolutely perfect job, and everything was completed correctly right from the start with zero need for revisions. I am incredibly appreciative of his work, as he really exceeded my expectations. He is a true gem and comes highly recommended!

    50 $US

    Prix

    4 jours

    Durée

    gig

    Dessins 2D et plans d'étage

    Image d'échantillon de travail
    Utile?
    Oui
    Non
    K

    konashu

    DE

    Allemagne

    3,7

    I give this good review because my request was not the easiest but rather difficult to understand. Also, I misunderstood the services rendered so that is my fault. Top service provider nonetheless, would recommend

    50 $US

    Prix

    3 jours

    Durée

    gig

    Dessins 2D et plans d'étage

    Image d'échantillon de travail
    L

    Réponse du freelance

    Utile?
    Oui
    Non
    J
    image-docs

    johnfaulkner316

    US

    États-Unis

    Collaboration en cours
    5

    Great to work with, will definitely continue to work with him.

    200 $US-400 $US

    Prix

    4 jours

    Durée

    gig

    Dessins 2D et plans d'étage

    Image d'échantillon de travail
    Utile?
    Oui
    Non
    M
    image-docs

    milanardeshana

    US

    États-Unis

    5

    Very good communication and made revisions on my request real quick.

    200 $US-400 $US

    Prix

    3 semaines

    Durée

    gig

    Dessins 2D et plans d'étage

    Utile?
    Oui
    Non
    U
    image-docs

    u_2c30938365a3

    IN

    Inde

    Collaboration en cours
    5

    He is professional and responsive. Good work

    600 $US-800 $US

    Prix

    3 semaines

    Durée

    gig

    Planification architecturale

    Utile?
    Oui
    Non