Parcourir les catégories
Explorer
Fiverr Pro
Français
$
USD

Architectural Visualization 3D Artist
Compétences
Voir mes services
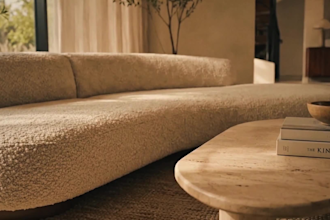

Interior Design
Self Employed • Freelance
Jul 2011 - Present • 15 yrs 2 mos
I have been working as a self-employed Architectural & Interior Designer since 2011, specializing in residential and commercial design across Western Europe and the Gulf region. Throughout my career, I have worked directly with clients from a wide range of industries and completed more than 100 residential and commercial projects. My experience covers villas, apartments, architectural projects, exhibitions, restaurants, cafés, medical clinics, shopping centers, sports clubs, administrative offices, architectural façades, and detailed architectural drawings. My services include architectural and interior design, detailed 2D plans and drawings, 3D modeling, realistic interior and exterior visualization, architectural animation, and project supervision and follow-up for projects within my local service area. I focus on creating functional, visually refined, and well-balanced spaces while adapting each project to the client’s requirements, purpose, and architectural context. My work combines creative design thinking with accurate technical drawings, detailed 3D modeling, realistic materials and lighting, and professional visual presentation. Project supervision and on-site follow-up are available exclusively for projects within my local service area. For projects outside this area, supervision and follow-up can be arranged at an additional cost, depending on the project location and requirements.
