Parcourir les catégories
Explorer
Fiverr Pro
Français
$
USD

Level 1
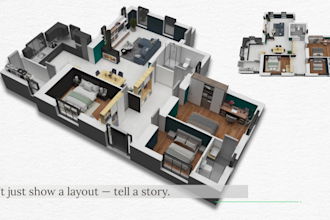
BIM, Revit, Permit Drawings and 3D Floor Plan Visualization
Compétences
Voir mes services
Vous souhaitez travailler sur une base horaire ?
Dites à Madiha Altaf ce dont vous avez besoin.
30 $US
/
heureCEO Architive LLC
Architect • Indépendant
Dec 2020 - Present • 5 yrs 10 mos
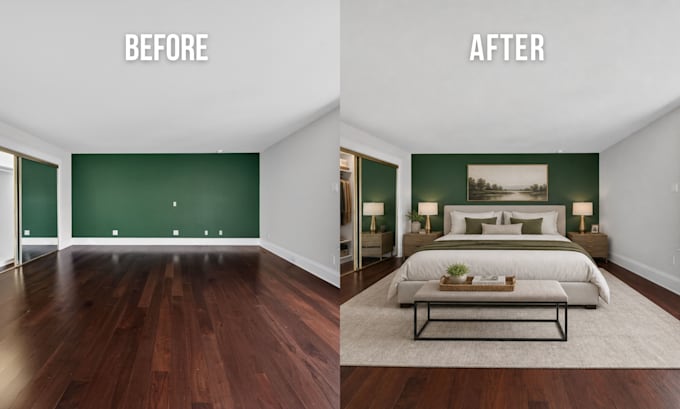
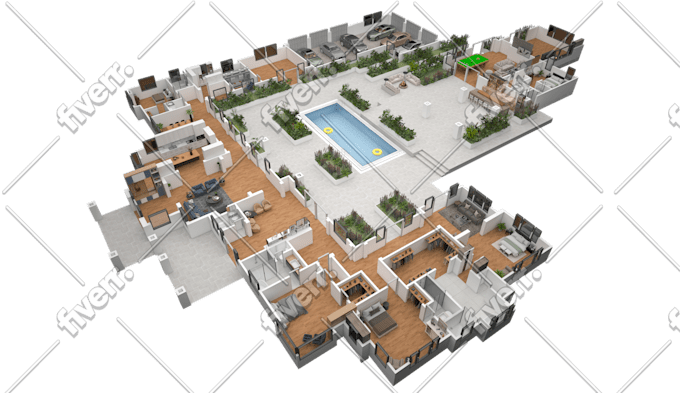
I'm Madiha, an architectural engineer with 8+ years of professional experience and 2,000+ completed projects across 10 countries. I maintain a 100% Job Success Score and Top Rated status, and I specialize in photorealistic exterior and interior rendering, 3D floor plans, construction documentation, and Revit/BIM modeling, with AI-enhanced visualization workflows on top. I've delivered work across residential, commercial, hospitality, industrial, and retail projects for clients in the US, UK, Australia, and the Middle East. Because of the time difference, work sent at your close of business is typically ready by the next morning. Software: AutoCAD, Revit, 3ds Max, Corona, V-Ray, SketchUp, Lumion, Adobe Creative Cloud.
| (667) | ||
| (35) | ||
| (8) | ||
| (3) | ||
| (1) |
richecko

États-Unis

markwint284

Royaume-Uni

flose1007

Allemagne
Great work with Madiha. Kept me updated and fulfilled my wishes. Results are great.

Réponse du freelance
kseniaprotcenko

Portugal
Had a great experience, Madiha was very efficient and understanding, accepted all revisions and responded quickly. Cannot recommend more.


batsmediaaw

Aruba
