Parcourir les catégories
Explorer
Fiverr Pro
Français
$
USD

Level 1


Traduction automatique
Vous avez besoin d’un modèle Revit précis et bien structuré que vous pouvez réellement utiliser pour la construction ? Je crée des modèles BIM et Revit propres, prêts pour la coordination, destinés aux architectes, entrepreneurs et promoteurs.
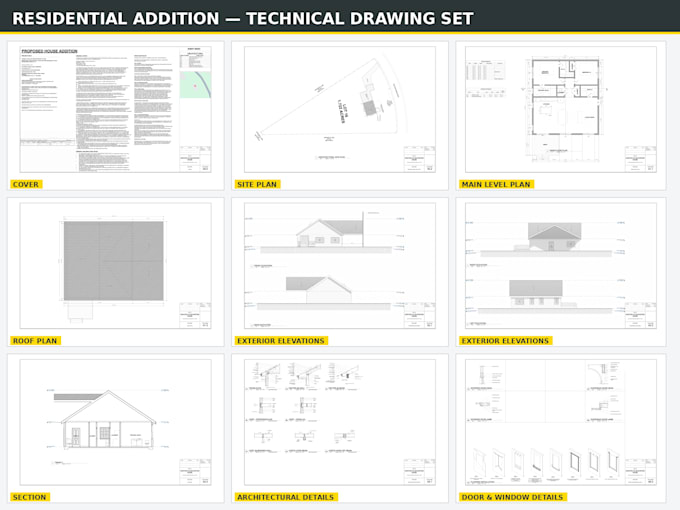
Fort de plus de 8 ans d’expérience, avec plus de 2000 projets réalisés et plus de 700 avis cinq étoiles, je transforme vos dessins, croquis, fichiers CAD ou PDFs en un modèle Revit 3D entièrement paramétrique, organisé, adapté au niveau de détail (LOD) requis, et prêt pour la documentation ou la coordination.
Ce que je fournis :
Pourquoi travailler avec moi :
Logiciels : Autodesk Revit, AutoCAD, Enscape. Merci de m’envoyer un message avec les détails de votre projet et vos dessins pour obtenir un devis personnalisé précis avant de commander. Construisons-le correctement.
Fiverr ne filtre pas les freelances dans cette catégorie. Veuillez vérifier les qualifications et discuter des critères avec le freelance avant de passer commande, y compris toute préférence concernant l'utilisation d'outils d'IA.
BIM, Revit, Permit Drawings and 3D Floor Plan Visualization
Level 1
Langues
Traduction automatique
Traduction automatique
De quoi avez-vous besoin de moi pour commencer ?
Vos dessins sources fonctionnent le mieux — CAD/DWG, PDF, croquis ou images de référence. Plus l’entrée est claire, plus le modèle sera précis.
Qu’est-ce que le LOD et lequel fournissez-vous ?
Le LOD (niveau de développement) définit le degré de détail du modèle, allant de LOD 200 (conceptuel) à LOD 400 (prêt pour la fabrication). Dites-moi votre cas d’usage et je m’adapterai.
Livrez-vous le fichier .rvt modifiable ?
Oui, le fichier Revit natif est inclus pour que votre équipe puisse continuer à travailler dessus.
Pouvez-vous produire toute la documentation, pas seulement le modèle ?
Oui — plans d’étage, élévations, sections, calendriers et feuilles prêtes à imprimer. Indiquez-moi vos livrables et je vous fournirai un devis en conséquence.
Quels types de bâtiments modélisez-vous ?
Résidentiel, commercial et bâtiments institutionnels/publics, depuis de petites extensions jusqu’à des structures complètes.
Quelle version de Revit utilisez-vous ?
Je peux travailler avec la version de Revit que vous utilisez et livrer dans celle-ci — faites-le moi savoir avant de commencer.
Pouvez-vous modéliser à partir d’un nuage de points ou d’un scan laser ?
Oui, mais c’est un service séparé — veuillez consulter mon gig Scan-to-BIM ou me contacter pour une offre personnalisée.