Parcourir les catégories
Explorer
Fiverr Pro
Français
$
USD

Civil Engineer Site Plans, Grading, Drainage and PE Stamped Plans
Compétences
Voir mes services


Civil Engineer & Land Development Designer
Self employed / Freelance • Freelance
Oct 2020 - Present • 6 yrs
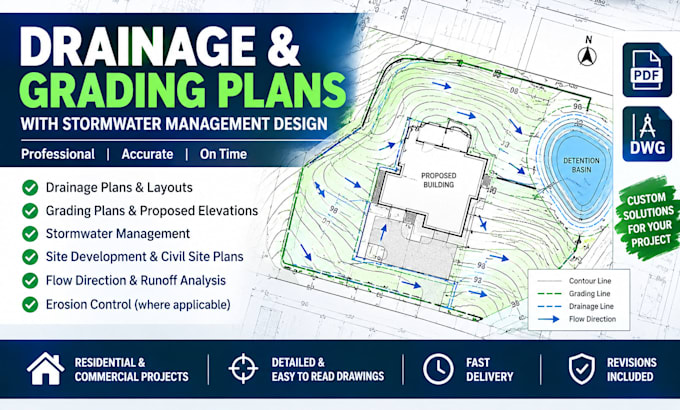
Provide civil engineering design and drafting services for residential, commercial, and land development projects. Specialize in site plans, plot plans, grading plans, drainage and stormwater management plans, subdivision layouts, and permit-ready civil drawings. Develop clear, detailed plans using CAD software while considering project requirements, applicable codes, local regulations, and permitting standards. Collaborate with clients, architects, contractors, and licensed professional engineers to support efficient project coordination and construction planning. Key Achievements: Prepared detailed site plans, plot plans, and land development drawings for various project types. Developed grading and drainage plans to support proper site elevations and stormwater flow. Created subdivision layouts and site plans based on property boundaries, access requirements, and development goals. Produced organized, professional civil drawings for permit submissions and construction coordination. Used CAD tools to improve drawing clarity, accuracy, and consistency. Coordinated with clients and engineering professionals to address design comments and project revisions. Supported projects requiring state-specific engineering review and PE stamping through appropriately licensed professionals.
