Certaines informations sont présentées en anglais.
À propos de moi
Welcome to ZD Design, a professional architectural design and drafting team , Architectural & Construction Drawings, AutoCAD Drafting, Floor Plans, and 3D Visualization.
We create accurate, detailed architectural drawings for residential and commercial projects for clients across the India
ARCHITECTURAL DRAFTING:
AutoCAD 2D Drawings & CAD Drafting
Redraw & Update Existing Floor Plans
Elevations, Sections & Construction Details
PDF, Sketch & Image to AutoCAD
Remodeling & Renovation Plans
3D RENDERINGS:
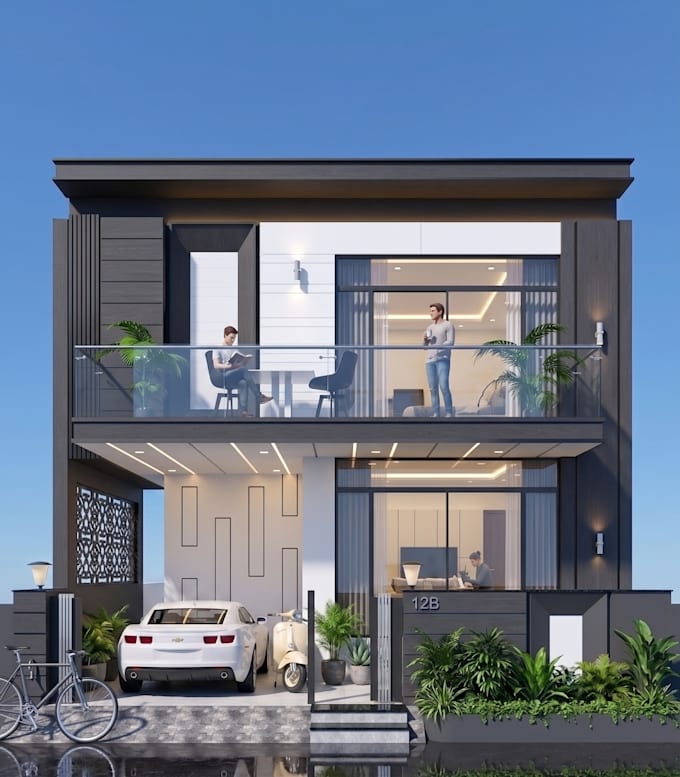
3D Exterior & Interior Models
Photo-Realistic Renderings... Plus d’infos