m
mahedihasan1100

Mahedi

@mahedihasan1100
4,9(200)

Level 2

Permit drawings and Revit 3D expert

Bangladesh
Anglais
Certaines informations sont présentées en anglais.
À propos de moi
Hello! I'm Mahedi, specializing in professional permit drawings and 3D designs for decks, patios, pergolas, and outdoor spaces. I help homeowners and contractors simplify the process of obtaining city approval. I create accurate, stress-free plans that meet all local building standards, ensuring a smooth project start. I also offer: -Residential permit drawings -Revit BIM modeling for architectural -Scan-to-2D/3D drafting from sketches or point clouds. -Fast delivery My goal is clear plans, on time and ready for submission. Let's build something great!... Plus d’infos

Compétences

m
mahedihasan1100
Mahedi
25 $US/heure
hors ligne • 
Temps de réponse moyen de 1 heure

Voir mes services

Dessins 2D et plans d'étage
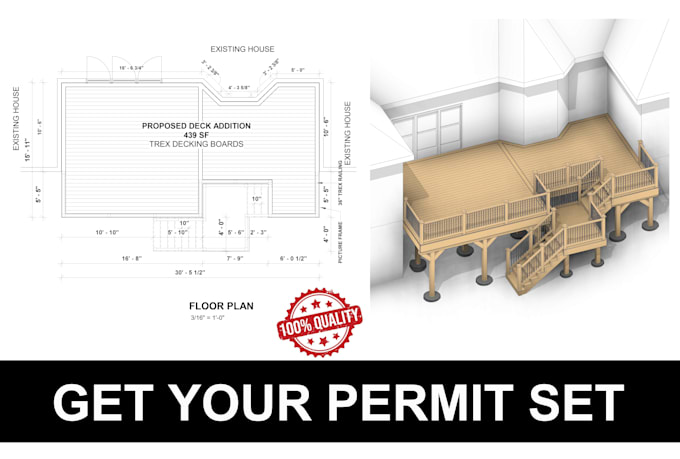
I will provide deck, pergola, porch or patio permit drawings
4,9(111)
Dessins 2D et plans d'étage
I will make drawings and bim model using revit architecture
4,8(49)

Vous souhaitez travailler sur une base horaire ?

Dites à Mahedi ce dont vous avez besoin.

25 $US

/

heure

Portfolio

200 Avis
4,9

(188)
(11)
(0)
(0)
(1)
Détails de la notation
  • Niveau de communication avec le freelance
    4,9
  • Qualité de la livraison
    4,9
  • Valeur de la livraison
    4,9
1 à 5 avis sur 200
Trier par
Les plus pertinents
    F

    franklee2004

    US

    États-Unis

    1,3

    Asking to change a words in the text. No response. I have to edit the PDF file myself. It was only 2 minutes work. Lack of responsibility.

    100 $US-200 $US

    Prix

    7 jours

    Durée

    gig

    Dessins 2D et plans d'étage

    Image d'échantillon de travail
    M

    Réponse du freelance

    Utile?
    Oui
    Non
    Y

    yacobito

    US

    États-Unis

    4

    Communicated well. The quality of the work was good. He had some important family events that caused the date to be pushed back, but he was very communicative and polite and asked for an extension, which was completely reasonable. Would hire again for follow-up work.

    100 $US-200 $US

    Prix

    9 jours

    Durée

    gig

    Dessins 2D et plans d'étage

    Image d'échantillon de travail
    Utile?
    Oui
    Non
    J

    jthnguyen3

    US

    États-Unis

    5

    very good work. knowledgeable and helped me tremendously. Our backyard Deck blue print looks amazing. Very detailed build out, slope, encroachment, county and hoa rules included. Site lot plan all mapped out. Amazing job.

    200 $US-400 $US

    Prix

    9 jours

    Durée

    gig

    Dessins 2D et plans d'étage

    Utile?
    Oui
    Non
    S

    sivarts

    US

    États-Unis

    5

    Very good experience overall, would highly recommend, and will be the first person I reach out to if I have another project. Even with me requesting a couple of revisions he was verry polite and understanding then delivered exactly what we had discussed.

    200 $US-400 $US

    Prix

    13 jours

    Durée

    gig

    Dessins 2D et plans d'étage

    Utile?
    Oui
    Non
    Z

    zachfree1

    US

    États-Unis

    Collaboration en cours
    5

    This is my guy for all my drawings. He knocks it out the Park. Every time he’s quick. He’s fast. He’s reasonably price. I won’t be using anybody else for drawings. That’s for sure.

    200 $US-400 $US

    Prix

    8 jours

    Durée

    gig

    Dessins 2D et plans d'étage

    Image d'échantillon de travail
    Utile?
    Oui
    Non