Sazzat Hossain

@main580
4,8(2)

Expert AutoCAD 2D Drafting, Floor Plans and Architectural Drawings

Bangladesh
Anglais, Hindi, Bengali
Certaines informations sont présentées en anglais.
À propos de moi
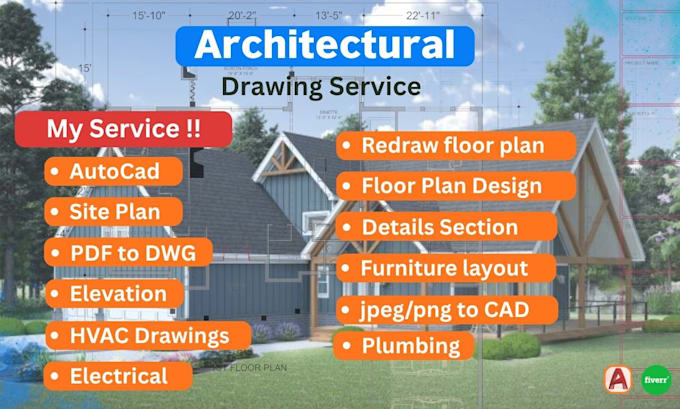
Hi, I’m Sazzat, a AutoCAD Designer. I provide 2D Drafting, Floor Plans, Elevations, Sections, and Architectural Drawings with accuracy and detail. I also offer SketchUp 3D Modeling & Rendering to help visualize projects. My focus is on high-quality work, fast delivery, and clear communication. Whether you need a simple floor plan or complete drawings, I’m here to bring your ideas to life with professional results.... Plus d’infos

Compétences

m
main580
Sazzat Hossain
hors ligne • 
Temps de réponse moyen de 1 heure

Voir mes services

Dessins 2D et plans d'étage
I will sketch to cad redraw
5,0(1)
Dessins 2D et plans d'étage
I will draft elevation, autocad 2d floor plan, architectural drawing
4,7(1)

Portfolio

Expérience professionnelle

Architect

Shrijan Griha Architect • Temps plein

Jan 2025 - Present1 yr 7 mos

Working as a full-time Architect at Shrijan Griha Architect, focusing on AutoCAD-based 2D drawings for residential and commercial projects. Skilled in floor plans, elevations, sections, and converting sketches or PDFs into accurate, scaled CAD files. Strong focus on clarity, accuracy, and client requirements.

2 Avis
4,8

(2)
(0)
(0)
(0)
(0)
Détails de la notation
  • Niveau de communication avec le freelance
    5
  • Qualité de la livraison
    4,5
  • Valeur de la livraison
    5
1 à 2 avis sur 2
Trier par
Les plus pertinents
    R

    recoba48

    GB

    Royaume-Uni

    4,7

    Good professional quality work many thanks

    100 $US-200 $US

    Prix

    7 jours

    Durée

    gig

    Dessins 2D et plans d'étage

    Utile?
    Oui
    Non
    J
    image-docs

    johnpruit

    US

    États-Unis

    5

    Outstanding work! He delivered a professional floor plan exactly as requested. Communication was excellent and delivery was on time. Highly recommended.

    50 $US

    Prix

    1 jour

    Durée

    gig

    Dessins 2D et plans d'étage

    Image d'échantillon de travail
    Utile?
    Oui
    Non