Parcourir les catégories
Explorer
Fiverr Pro
Français
$
USD
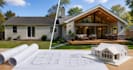
Solutions d’ingénierie et de conception résidentielles
Je réalise des dessins pour extensions et rénovations résidentielles destinés aux propriétaires et aux entrepreneurs.
Basique : plans de plancher au niveau conceptuel pour une zone d’extension ou de rénovation définie.
Standard : un ensemble coordonné de plans de permis résidentiels pour un périmètre de rénovation clairement défini.
Premium : un pack de conception d’extension étendu avec plans, sections, détails et coordination de projet.
Veuillez me contacter avant de commander. Envoyez l’adresse du projet, le relevé de propriété si disponible, les plans existants ou mesures sur le terrain, des photos claires, le périmètre souhaité et les exigences locales pour le permis. La portée finale, les plans et les livrables seront confirmés avant le début des travaux.
La vérification sur le terrain, les relevés, l’analyse de zonage, la documentation du code énergétique, les frais de permis, l’approbation de l’agence et les consultants spécialisés sont exclus sauf mention contraire. La ingénierie structurelle est incluse uniquement si spécifiée dans le pack ou l’offre personnalisée.
La signature et le cachet PE sont disponibles uniquement pour les projets de New York éligibles après revue de la portée et offre personnalisée. En dehors de New York, les documents certifiés localement doivent être gérés par un professionnel agréé dans cette juridiction.


Taille du projet:
Maison
Type de bâtiment:
Résidentiel
Matériaux spécialisés:
Acier
•
Bois
Veuillez informer le freelance de toute préférence ou préoccupation concernant l'utilisation d'outils d'IA dans la réalisation et/ou la livraison de votre commande.
Traduction automatique
Pouvez-vous fournir des plans de permis signés et scellés ?
Oui, pour les projets de New York éligibles après revue de la portée. Les livrables signés et scellés nécessitent une offre personnalisée.
De quoi avez-vous besoin pour préparer un devis précis ?
Envoyez l’adresse du projet, le relevé si disponible, les plans existants ou mesures, des photos, le périmètre souhaité et les exigences pour le permis.
L’approbation du permis et la conception structurelle sont-elles incluses ?
L’approbation du permis n’est pas garantie. La ingénierie structurelle et le travail d’autres consultants sont inclus uniquement si mentionnés dans le pack ou l’offre personnalisée.


