Parcourir les catégories
Explorer
Fiverr Pro
Français
$
USD
Principal Architect, MAK Studio
Compétences
Voir mes services
Senior Architect
Projection Consultan • Temps plein
Feb 2019 - May 2023 • 4 yrs 3 mos
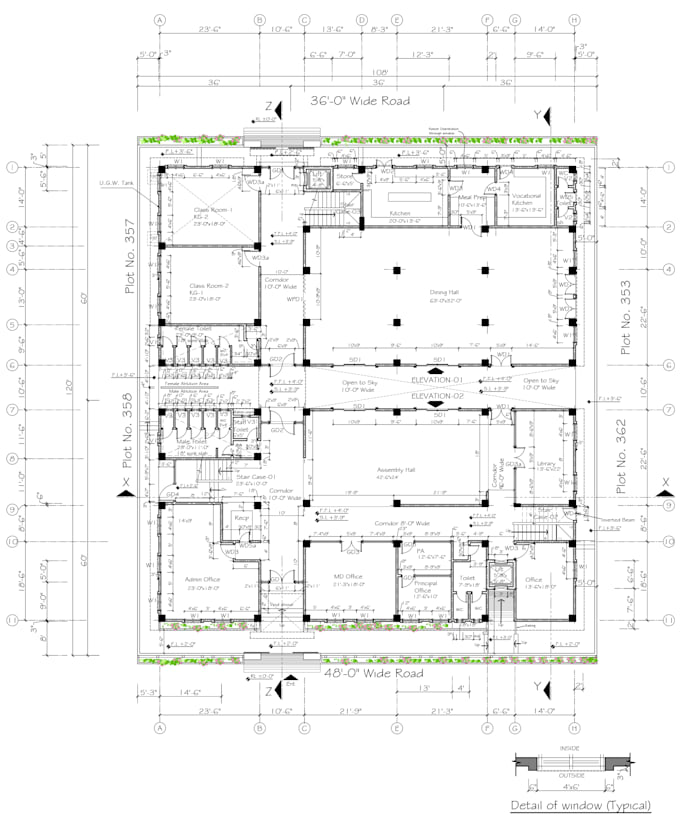
Worked on diverse large-scale Commercial Towers, Master Planning and various building typologies, including specialized mosque designs for high-profile clients. My key contributions included: Urban Design & Master Planning: spearheaded the master planning and zoning for major developments in Gwadar, including the GSM Trading Zone, Creek Arena, and Creek City (Phase I & II). Commercial & High-Rise: Managed the architectural design for the Twin Trade Tower and a luxury Five-Star Hotel project. Project Diversity: Delivered architectural solutions for various building typologies, including specialized mosque designs across multiple sites. PROJECTS:- COASTA LIVINA RAVIANS GOLD CORNER SKY TOWER OASIS TOWER SHAH TOWER AMS TOWER Master Plan of GSM Trading Zone, Gwadar UNAIZA CITY CIVIC CITY Twin Trade Tower & five star Hotel Design Master Plans of Creek Arena, Creek City Phase I & Phase II, Gwadar Mosque Designed at Various Locations
Assistant Architect
Naqvi & Saddiqui Associate • Temps plein
Sep 2016 - Jan 2019 • 2 yrs 4 mos
Managed architectural design and working drawings for major public and healthcare projects. Key contributions included: Healthcare Architecture: Developed detailed working drawings for the SIUT Sukkur Bypass Branch and the Shahwilayat Hospital. Educational Complexes: Designed Campus 1 & 2 for the Shahwilayat Public School. Civic Projects: Created the elevation design for the Art Council Auditorium Block and the Community Hall at Saadat-e-Amroha Society. PROJECTS:- SIUT Sukkur Bypass Branch working drawings. Shahwilayat Public School campus 1 & 2, Comunity Hall, Shahwilayat Hospital & Sports Complex Saadat e Amroha Society. Art Council Auditorium Block, Elevation Design. Participation of Design Competition for the design of “Civic Center at Zarghoon Housing Scheme Quetta”.
Junior Architect
Nishat Consultant • Temps plein
Apr 2015 - Oct 2016 • 1 yr 6 mos
Worked on diverse large-scale industrial and residential projects for high-profile clients. My key contributions included: Industrial Complexes: Designed office buildings, mosques, and mill elevations for major textile firms like Soorty Enterprises and Artistic Milliner. Commercial Projects: Worked on the Indigo Textile office at Port Qasim and the P&G Admin Building. PROJECTS:- Office Building, Mosque, Dispensary, Canteen, Residential Colony, Mill Elevation Design for Soorty Enterprises (pvt) Ltd (Nooriabad). Office Building, Mosque, Mill Elevation Design for Artistic Milliner Unit 5 Residence Design, E-29 Gizri Boulevard, DHA 4, Karachi. Residence Design, Plot #29, Street 63, F7/3, Islalamabad. Office Building of Indigo Textile at Port Qasim Karachi. Office Building, Ware House of Allied Engineering & Services Ltd, Multan Glaxo Smith Kline, GMS office. P&G Admin Building
