Ghulam Dastagir

@malikdastagir72
4,9(77)

Level 2

Let me tie my skills with your project to get BEST REQUIRED output

Pakistan
Anglais, Ourdou
Certaines informations sont présentées en anglais.
À propos de moi
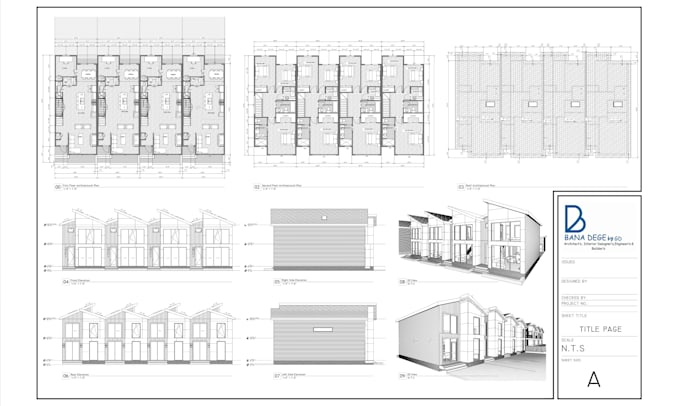
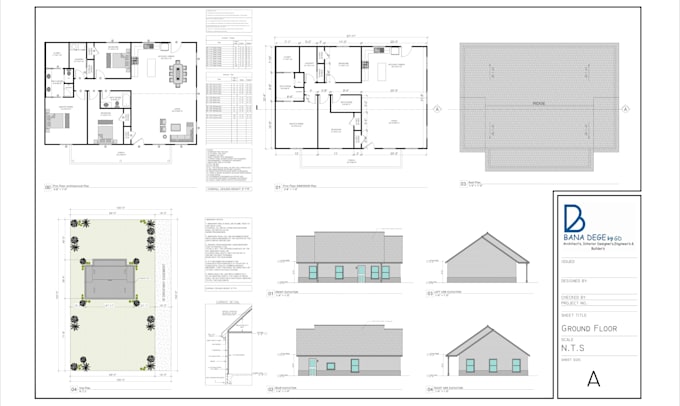
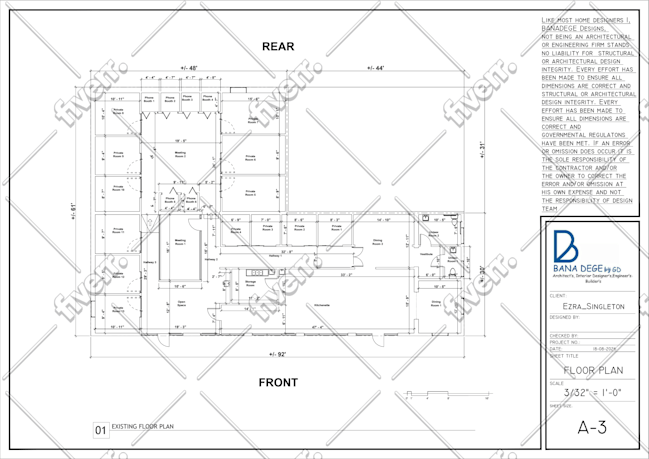
Hi! I’m a professional architectural designer and CAD expert with years of experience in drawing 2D and 3D floor plans, permit drawings, and technical construction documents using AutoCAD and Revit. My services are ideal for: 1. Architects & builders needing support with drafting or BIM modeling 2. Homeowners planning renovations or new builds 3. Real estate agents and developers who need visual floor plans 4. Engineers and consultants requiring coordination-ready drawings I’m committed to clear communication, fast delivery, and professional results — every time. Feel free to message me. ... Plus d’infos

Compétences

m
malikdastagir72
Ghulam Dastagir
20 $US/heure
hors ligne • 
Temps de réponse moyen de 1 heure

Voir mes services

Dessins 2D et plans d'étage
I will architect of 2d floor plan, city permits, blueprints in autocad and 3d render
4,9(61)
Dessins 2D et plans d'étage
I will do 2d,3d floor plans, architect drawing, house design permit
5,0(9)

Vous souhaitez travailler sur une base horaire ?

Dites à Ghulam Dastagir ce dont vous avez besoin.

20 $US

/

heure

Portfolio

Expérience professionnelle

Architect

Faisal Associates • Temps plein

Oct 2020 - Feb 20254 yrs 4 mos

Prepared architectural drawings, floor plans, and construction documents using AutoCAD and AutoCAD Architecture. Converted PDF, sketches, and hand-drawn plans into detailed CAD drawings for residential and commercial projects. Designed floor plans, site plans, elevations, and working drawings following international building standards. Collaborated with clients from different countries to deliver customized architectural solutions. Assisted in space planning, building layout optimization, and functional design improvements. Prepared egress plans, fire safety layouts, and code-compliant drawings for permit submissions.

77 Avis
4,9

(71)
(5)
(1)
(0)
(0)
Détails de la notation
  • Niveau de communication avec le freelance
    5
  • Qualité de la livraison
    4,9
  • Valeur de la livraison
    4,9
1 à 5 avis sur 77
Trier par
Les plus pertinents
    K
    image-docs

    kaderimi7

    Client récurrent

    NL

    Pays-Bas

    5

    I reached out to multiple AutoCAD drafters on Fiverr with the exact same scope, so I had a solid basis for comparison. Out of all the deliveries I received, this one truly stood out. The quality of the work is excellent, very clean, accurate, and professionally done. I’m genuinely very happy with what...

    100 $US-200 $US

    Prix

    8 jours

    Durée

    gig

    Dessins 2D et plans d'étage

    Utile?
    Oui
    Non
    K
    image-docs

    kaderimi7

    Client récurrent

    NL

    Pays-Bas

    5

    Second project, just like the first one. He truly is a master in his field. The quality of the drawings is excellent, communication is clear, and he understands the scope perfectly.

    100 $US-200 $US

    Prix

    7 jours

    Durée

    gig

    Dessins 2D et plans d'étage

    Utile?
    Oui
    Non
    R

    rl54321

    GB

    Royaume-Uni

    4,7

    Exceeded all expectations. I only provided a few simple sketches and inspiration. Yet Ghulam was able to provide a very professional and complete drawing within 5 days. Will definitely work with him again.

    200 $US-400 $US

    Prix

    10 jours

    Durée

    gig

    Dessins 2D et plans d'étage

    Utile?
    Oui
    Non
    D

    dan_waa

    GB

    Royaume-Uni

    4,7

    With a tight deadline, the level of cooperation and work submitted was very good. The drawings are clear and well detailed. Instructions were understood quickly and implemented accurately. Recommended!

    100 $US-200 $US

    Prix

    2 jours

    Durée

    gig

    Dessins 2D et plans d'étage

    Utile?
    Oui
    Non
    R
    image-docs

    rsharp925

    US

    États-Unis

    5

    Ghulam Dastagir stepped in to complete an important architectural project that had stalled under a previous designer, and his performance was exceptional. He quickly understood the challenges, corrected the issues that others couldn’t resolve, and delivered a finished plan that met every requirement...

    50 $US-100 $US

    Prix

    3 jours

    Durée

    gig

    Dessins 2D et plans d'étage

    Utile?
    Oui
    Non