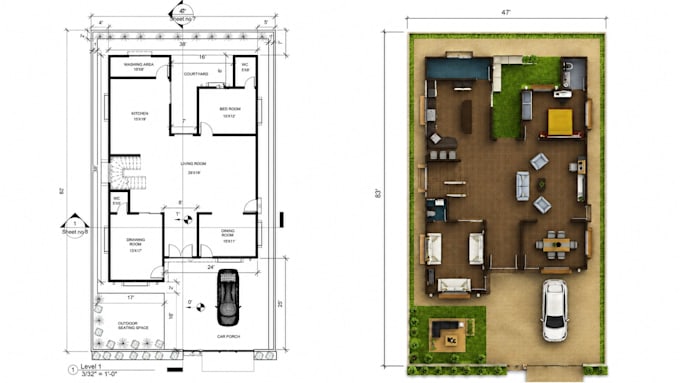
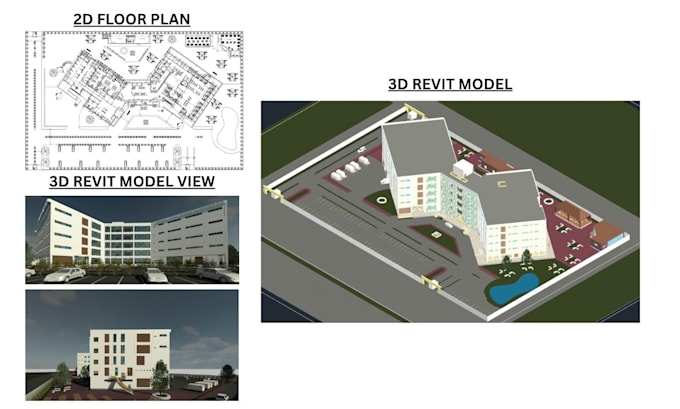
Architectural Designer, Revit BIM Expert, AutoCAD Drafting and 3D Rendering
Pakistan
Anglais
Certaines informations sont présentées en anglais.
À propos de moi
Hi! I'm Shahwaiz, an architectural designer specializing in 2D drafting, BIM modeling, 3D modeling, and realistic architectural visualization. I work with Revit, AutoCAD, SketchUp, Twinmotion, Lumion, and Photoshop to deliver accurate floor plans, elevations, sections, presentation boards, and high-quality renders. I focus on detail, clear communication, and on-time delivery to help architects, homeowners, students, and developers bring their ideas to life. Let's build something exceptional together!... Plus d’infos