Parcourir les catégories
Explorer
Fiverr Pro
Français
$
USD

AutoCAD Draftsman 2D Floor Plan and Architectural Drawing
Compétences
Voir mes services
Technical Drawing & Floor Plan Design
dRAW Architecture • Freelance
Jun 2026 - Present • 2 mos
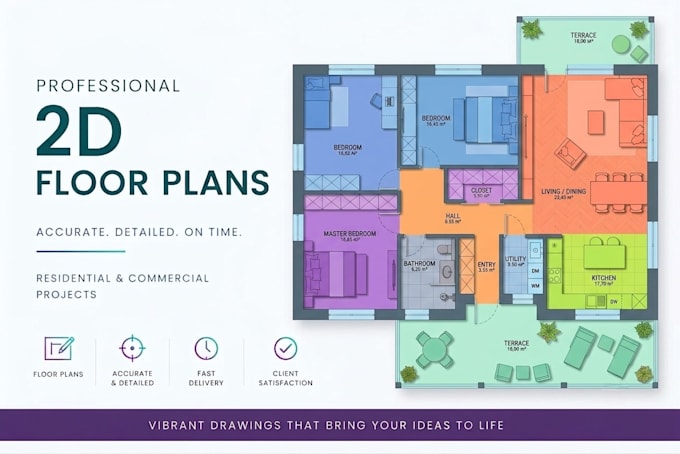
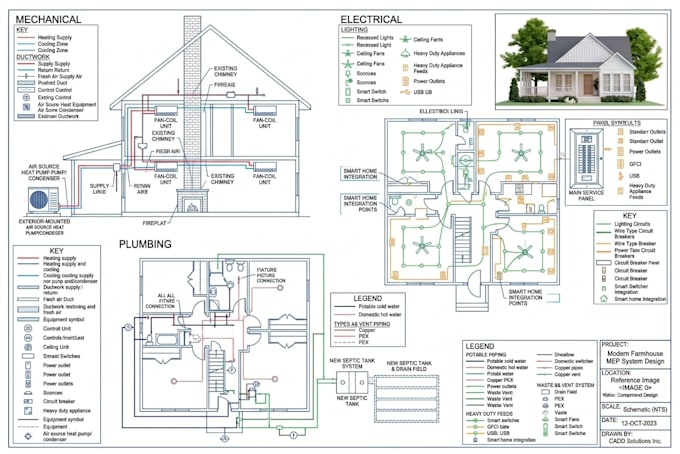
Technical Drawing & Floor Plan Design project for Architecture Con Africa I worked with Architecture Con Africa to turn design ideas, sketches, and PDF markups into clear, accurate technical drawings. The goal was to create professional documentation that architects, engineers, and contractors could easily understand and use throughout the project. Using AutoCAD, Revit, and Archicad, I produced detailed 2D floor plans, construction drawings, and site layout plans while making sure every measurement, annotation, and detail was accurate. I paid close attention to keeping the drawings organized, easy to read, and aligned with the client's requirements. One of the things I take pride in on this project was delivering clean, high quality drawings that helped the client move forward with confidence. The final files were accurate, professionally presented, and ready to support planning, coordination, and construction. Projects like this reflect the way I approach every job with precision, clear communication, and a strong understanding of architectural drafting. Whether I'm working from hand sketches, PDFs, or existing plans, my focus is always on delivering reliable drawings that save time and make the next stage of the project easier.
