Parcourir les catégories
Français
$
USD
Connectez votre assistant IA à Fiverr




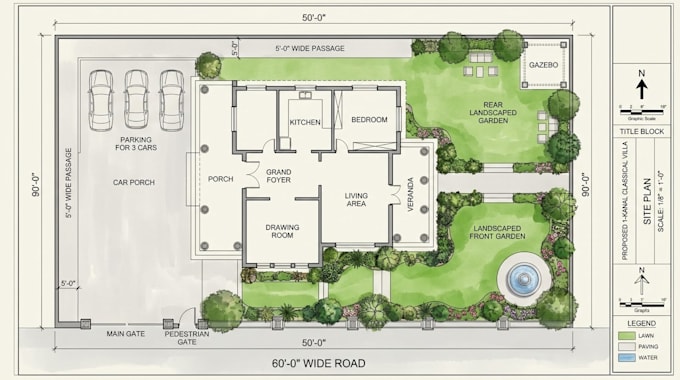
Present your property in a clean, professional e-book that buyers can read on any phone or print. I turn your property details, drawings and photos into a clear, attractive PDF.
What you get:
Please send: property details, photos or drawings, your logo and contact details.
Note: I use AI-assisted tools to create drawings and layouts, then review and adjust them to your requirements. These are concept drawings, not construction or engineering drawings.
Veuillez informer le freelance de toute préférence ou préoccupation concernant l'utilisation d'outils d'IA dans la réalisation et/ou la livraison de votre commande.
Mani Arch Studio
Langues
What do you need from me to start?
Your plot size (for example 1 kanal or 10 marla), number of bedrooms, the style you like, and any must-have rooms. For e-books, send your photos, logo and contact details.
Can you design for my exact plot size?
Yes. Send the width and length of your plot and I will fit the design to it.
Are these construction drawings?
No. These are concept drawings for planning and marketing. For building approval you will need an architect and structural engineer.
Do you use AI?
Yes. I use AI-assisted tools to create the drawings and layouts, then review and adjust them to your requirements.
Which file formats will I receive?
PNG and PDF. The Premium e-book package also includes an EPUB for phones. Editable CAD files are not included.
How many revisions do I get?
Basic includes 1, Standard 2 and Premium 3. Extra revisions can be added as an extra service.
Can you add my logo and contact details?
Yes, for the e-book gig. Send your logo and details with your order.
How long does delivery take?
Between 2 and 6 days, depending on the package. Tell me if you need it faster and I will check.