Parcourir les catégories
Explorer
Fiverr Pro
Français
$
USD
Architectural Design, 2D Floor Plan, AutoCAD Drafting, 3D Modeling and Rendering
Compétences
Voir mes services

Architectural Designer & CAD/BIM Specialist
Freelancing Career • Freelance
May 2016 - Present • 10 yrs 5 mos
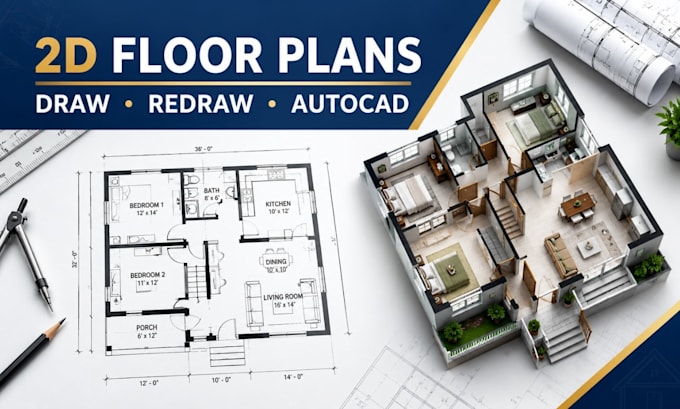
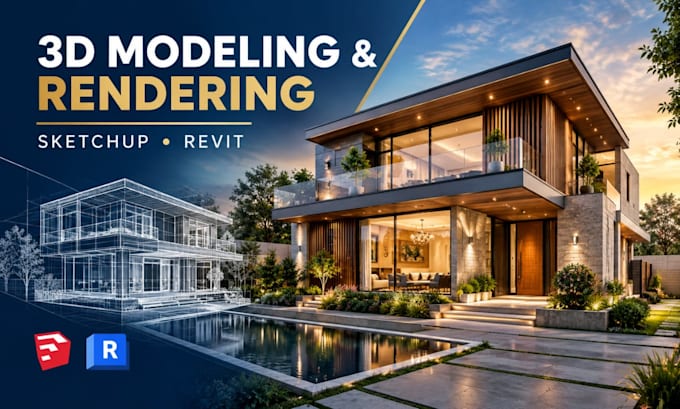
I am an experienced Architectural Designer and CAD/BIM Specialist with 10 years of professional experience delivering architectural design, technical drafting, 3D modeling, and visualization services to clients locally and internationally. Throughout my career, I have completed over 5,000 projects, helping homeowners, architects, contractors, real estate professionals, and property developers transform their ideas into practical, detailed, and visually compelling architectural solutions. My expertise covers a wide range of architectural services, including residential and commercial building design, 2D floor plans, AutoCAD drafting, architectural blueprints, floor plan redraws, permit drawing preparation, interior design, exterior design, 3D modeling, and photorealistic architectural rendering. I specialize in developing functional floor plans that maximize available space, improve circulation, and balance aesthetics with practical requirements. I prepare clear architectural drawings with appropriate dimensions, annotations, room layouts, and detailed design information to help clients communicate their projects effectively. Using AutoCAD, I produce accurate 2D drawings and professional drafting documents. With SketchUp and other visualization tools, I develop detailed 3D models and realistic renderings that allow clients to visualize the appearance, materials, lighting, and overall atmosphere of a proposed building before construction. I also work with Revit for BIM modeling, architectural documentation, building component development, and coordinated design workflows. My BIM-related services include 3D model development, Level of Development (LOD) modeling, and Virtual Design and Construction (VDC) coordination support, depending on project requirements. My project experience includes new residential designs, commercial spaces, home renovations, space planning, architectural elevations, sections, and existing floor plan redraws.
