Parcourir les catégories
Explorer
Fiverr Pro
Français
$
USD

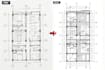


Are you looking to convert your AutoCAD or PDF plans into a clean Revit architectural model?
I create organized Revit models and architectural drawings from AutoCAD files, PDF plans, and references. Whether you need a basic model or a complete project with floor plans, sections, and elevations, I can help.
What I Offer:
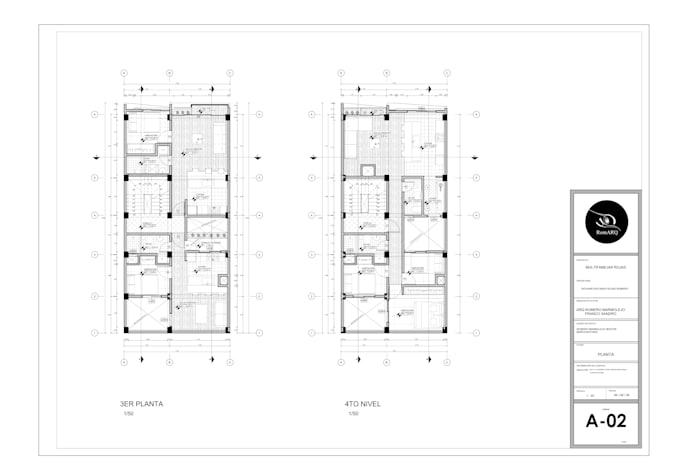
AutoCAD/PDF to Revit conversion
Architectural 3D modeling
Floor plans, sections & elevations
Walls, doors, windows, floors & stairs
Levels, grids and rooms
Organized Revit (.RVT) source file
Perfect for:
Architecture students
Architects & designers
Residential projects
Houses and small buildings
My Process:
1. Send your AutoCAD, PDF or reference plans.
2. I review the project and confirm the scope.
3. I create the Revit model and drawings.
4. I apply the included revisions and deliver the final .RVT file.
Please contact me before ordering so I can review your plans and confirm the scope, price and delivery time.
Fiverr ne filtre pas les freelances dans cette catégorie. Veuillez vérifier les qualifications et discuter des critères avec le freelance avant de passer commande, y compris toute préférence concernant l'utilisation d'outils d'IA.
Architectural Visulization l Photoshop Expert
Langues