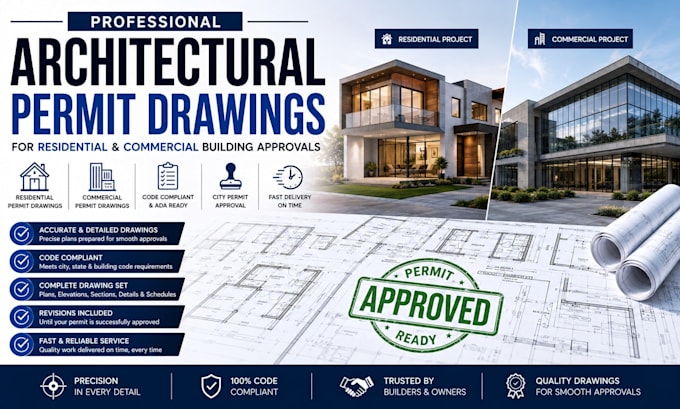
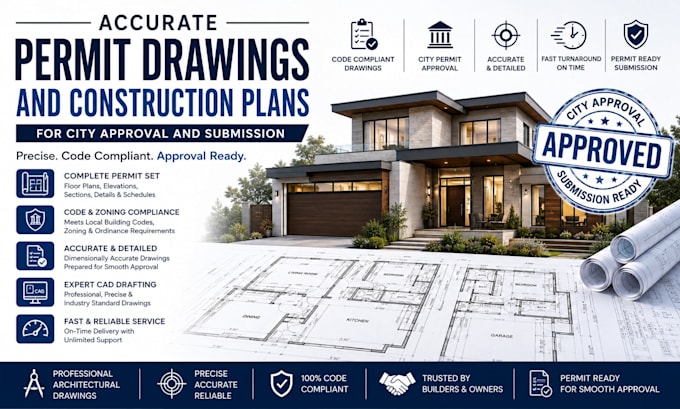
Turning Ideas into Approval Ready Designs with Precision
États-Unis
Anglais
Certaines informations sont présentées en anglais.
À propos de moi
I am a professional architect and designer specializing in permit drawings, construction plans, and building layouts for residential, commercial, and industrial projects. I create submission-ready floor plans, site plans, elevations, and structural drawings that comply with local building codes and regulations. With years of experience, I ensure accurate, detailed, and clear plans for smooth city approvals and hassle-free construction. Let’s turn your project ideas into approved, ready-to-build designs.... Plus d’infos