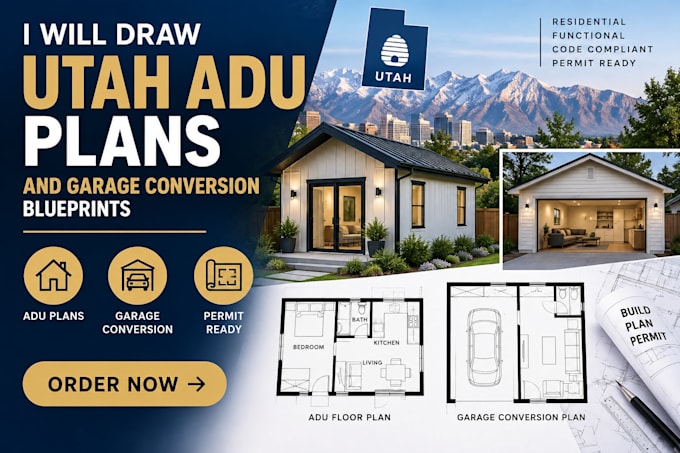
professional permit drawingsCAD drafting renovation plans
États-Unis
Anglais
Certaines informations sont présentées en anglais.
À propos de moi
Welcome to my professional CAD drafting and architectural design space! I am a dedicated CAD specialist focused on transforming concepts, rough sketches, and older blueprints into high-precision, construction-ready drawings.I specialize in building renovation plans, city permit drawings, detailed 2D CAD drafting, and comprehensive construction plan sets. Whether you are a homeowner planning a remodel, a real estate agent updating floor plans, or a contractor preparing documents for local city approval, I deliver clean, accurate, and code-compliant work tailored to your project requirements.... Plus d’infos