m
marinahaute

Marina H

@marinahaute
4,9(314)

Level 2

Architect, Floor Plan Designer, AutoCAD Specialist

Espagne
Anglais, Espagnol
Certaines informations sont présentées en anglais.
À propos de moi
I'm Marina, a licensed architect with 10+ years of experience. I hold a BArch from Argentina and a Master's in Architecture and Urbanism from Universitat Politècnica de Catalunya, Spain. I specialize in residential floor plan design and drafting in AutoCAD — new homes, renovations, and extensions. I work with homeowners, architects, and contractors worldwide, bringing architectural thinking and precise technical execution to every project. Fluent in English and Spanish, with experience across different building cultures and regulations. Every project is unique — let's bring yours to life.... Plus d’infos

Compétences

m
marinahaute
Marina H
hors ligne • 
Temps de réponse moyen de 1 heure

Voir mes services

Dessins 2D et plans d'étage
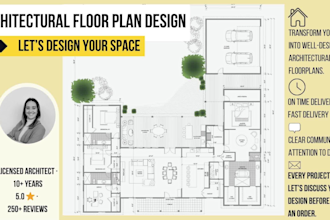
I will draw detailed autocad 2d floor plan for your home or renovation
4,9(269)
Dessins 2D et plans d'étage
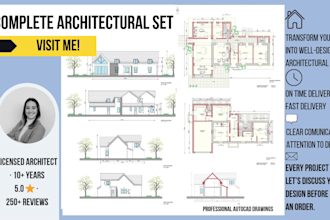
I will create a complete architectural drawing set or floor plan in autocad
4,9(25)

Portfolio

314 Avis
4,9

(303)
(8)
(1)
(1)
(1)
Détails de la notation
  • Niveau de communication avec le freelance
    4,9
  • Qualité de la livraison
    4,9
  • Valeur de la livraison
    4,9
1 à 5 avis sur 314
Trier par
Les plus pertinents
    A
    image-docs

    aross14654

    US

    États-Unis

    5

    Marina was extremely professional, timely and delivered beyond expectation. It has restored my faith in hiring consultants offshore after several bad experiences.

    200 $US-400 $US

    Prix

    8 jours

    Durée

    gig

    Dessins 2D et plans d'étage

    Utile?
    Oui
    Non
    D

    davidsmithh_

    GB

    Royaume-Uni

    5

    Amazing to work with. Delivered exceptional work on a very difficult room layout with difficult geometric shapes and proportions, made great suggestions and gave proactive feedback. Would order again.

    50 $US-100 $US

    Prix

    6 jours

    Durée

    gig

    Dessins 2D et plans d'étage

    Image d'échantillon de travail
    Utile?
    Oui
    Non
    R
    image-docs

    rossbutler51

    GB

    Royaume-Uni

    Commande annulée

    1

    I understand that these services would be best fitted to someone who has no idea about design and architecture. I have a clear floor plan and asked for it to be drawn for an architect. instead I had revisions sent to me of whole new designs and endless writing of explanations why this has been done....

    50 $US-100 $US

    Prix

    2 semaines

    Durée

    gig

    Dessins 2D et plans d'étage

    M

    Réponse du freelance

    Utile?
    Oui
    Non
    A

    alekml

    Client récurrent

    RS

    Serbie

    5

    I think this is already the fifth time we are working together. I am very satisfied as always, the work was done very well and quickly, she is creative, available, and give good advice. I recommend working with her.

    200 $US-400 $US

    Prix

    11 jours

    Durée

    gig

    Dessins 2D et plans d'étage

    Image d'échantillon de travail
    Utile?
    Oui
    Non
    A

    alyaalrumaithy

    AE

    Émirats Arabes Unis

    5

    It was great working with her. She was professional, easy to communicate with, and always willing to help with any questions or concerns. She was practical, clear, and really helped keep the project on track. She paid attention to the details and made the whole process much smoother. I’d definitely recommend her.

    100 $US-200 $US

    Prix

    12 jours

    Durée

    gig

    Dessins 2D et plans d'étage

    Utile?
    Oui
    Non