Parcourir les catégories
Explorer
Fiverr Pro
Français
$
USD

Oyegunle
@mark_five1
Design that honors you, imagination to reality
Nigeria
Yoruba, Anglais
À propos de moi
I am a professional architectural designer specializing in the design and visualization of residential and commercial buildings. I provide complete architectural solutions, including floor plans, elevations, sections, exterior and interior design, space planning, and realistic 3D modeling and rendering. Using industry-standard software such as Revit, AutoCAD, and LibreCAD, I create accurate 2D drawings and high-quality 3D visualizations tailored to meet clients' needs, building standards, and project requirements.
Compétences

Oyegunle
hors ligne •
Temps de réponse moyen de 4 heures
Voir mes services

Dessins 2D et plans d'étage
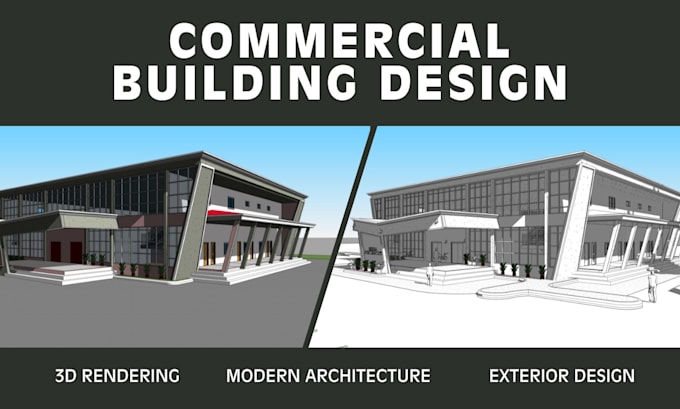
I will design commercial buildings with 2d floor plans and realistic 3d renders

Dessins 2D et plans d'étage
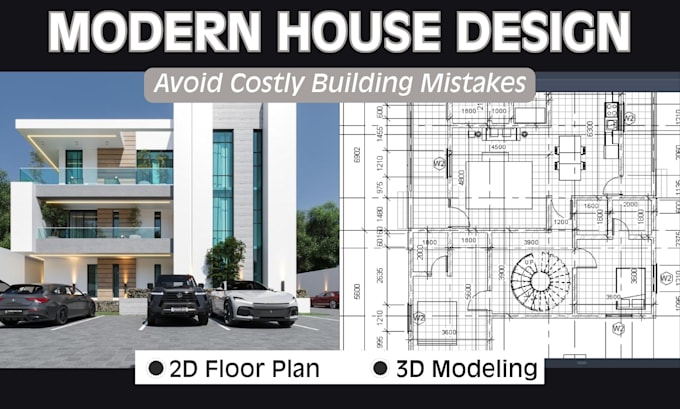
I will design modern house plans, duplexes, villas with 2d and 3d views
Portfolio
Expérience professionnelle
Architectural Designer
Building Evolution • Indépendant
Jul 2023 - Present • 3 yrs 1 mo
Specialized in residential and commercial architectural design, helping clients transform ideas into practical, visually appealing, and construction-ready projects. Experienced in creating detailed 2D floor plans, elevations, sections, site plans, and realistic 3D visualizations. Delivered modern homes, luxury villas, duplexes, bungalows, apartments, and commercial building designs using Revit, AutoCAD, LibreCAD, and Twinmotion. Focused on efficient space planning, design accuracy, and helping clients visualize projects before construction to reduce costly building mistakes.