Certaines informations sont présentées en anglais.
À propos de moi
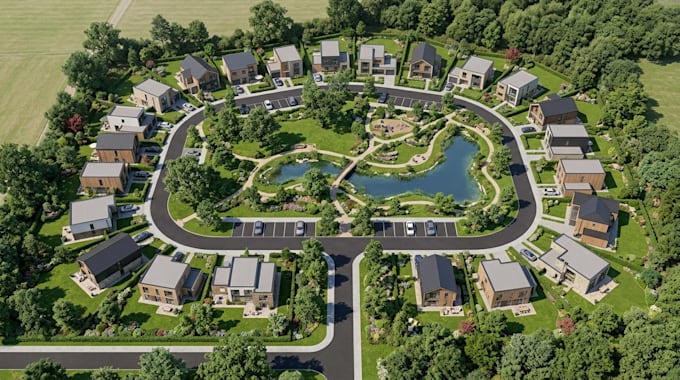
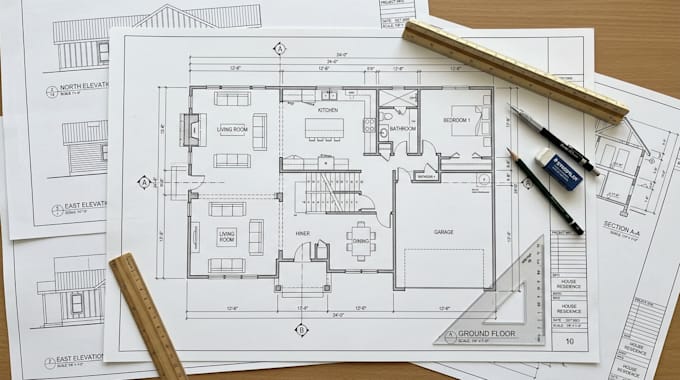
Hi, I’m Mark, an architectural designer specializing in professional 2D drafting, landscape and site planning, permit drawings, and realistic 3D visualization. I create floor plans, house plans, master plans, architectural site plans, construction drawings, and detailed documentation using AutoCAD and 3D design tools. I also design residential and commercial interiors and exteriors with realistic renders. I focus on accurate drawings, practical design solutions, clear communication, and high-quality presentation tailored to each project.... Plus d’infos