Architectural CAD Drafting, Residential Permit Plans, Construction Drawings
Royaume-Uni
Anglais, Allemand, Espagnol
Certaines informations sont présentées en anglais.
À propos de moi
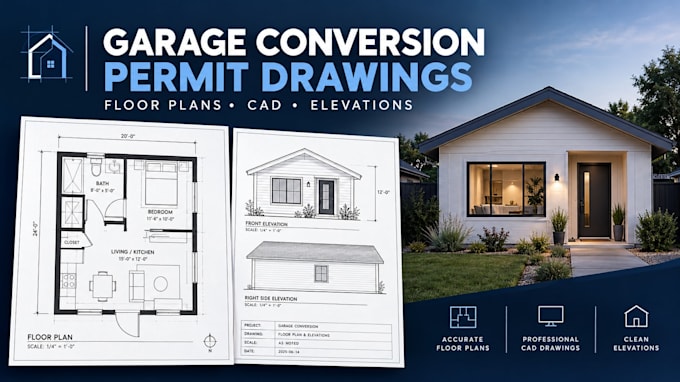
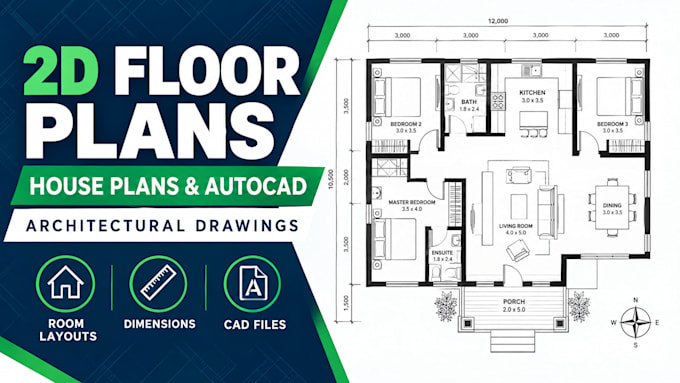
Need clear, detailed architectural drawings for your residential project? I provide architectural CAD drafting, floor plans, elevations, sections, garage conversion layouts, home addition drawings, construction documentation based on your project requirements.
I focus on accurate drafting, organized drawing sheets, clear communication, revisions agreed.
Whether you are a homeowner, contractor, or designer, I aim to make your drawing workflow smoother and more efficient.
Message me with your sketches, dimensions, existing plans so we can confirm the scope and deliverables before ordering.... Plus d’infos