Parcourir les catégories
Explorer
Fiverr Pro
Français
$
USD

Precision 2D Planning and Photorealistic 3D Spatial Visualization
Compétences
Voir mes services

Freelancer.com
Freelance • 6 yrs 3 mos
Architectural BIM and 3D Visualization Specialist
Aug 2022 - Sep 2026 • 4 yrs 1 mo
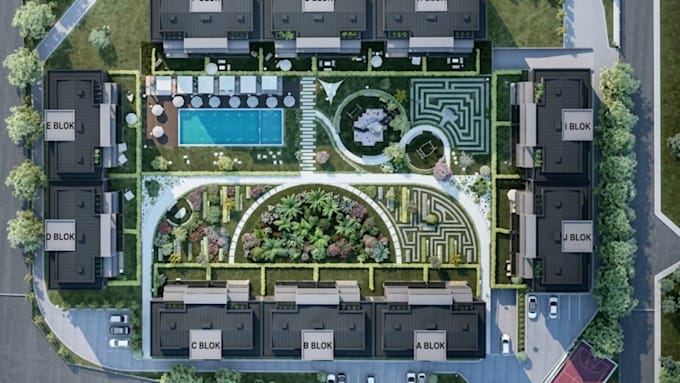
Led digital design workflows for residential and commercial renovation projects, translating client briefs and spatial constraints into buildable architectural documentation and photorealistic renderings. Successfully converted over 100 complex site plans, facade remodels, and interior cabinetry concepts into fully compliant 2D CAD packages and high-resolution 3D visual sets, reducing client site revision costs and accelerating permit approvals.
Junior CAD and Spatial Designer
Sep 2019 - Nov 2021 • 2 yrs 2 mos
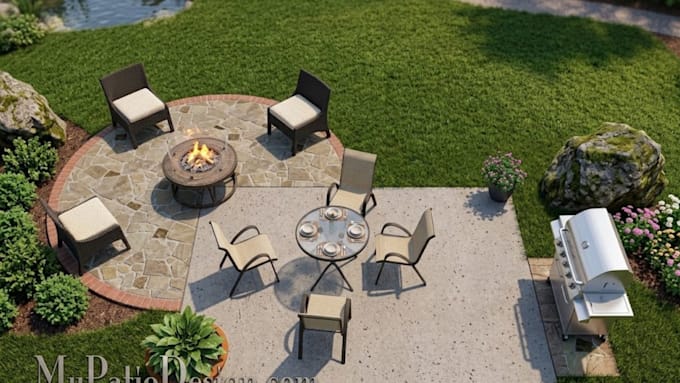
Developed detailed 2D hardscape layouts, site plot plans, and custom interior millwork drawings for private residential clients and design studios. Streamlined spatial planning templates for modular cabinetry and outdoor living spaces (patio, deck, fire pit areas), ensuring exact material clearances, dimension accuracy, and seamless communication between clients and on-site contractors.
