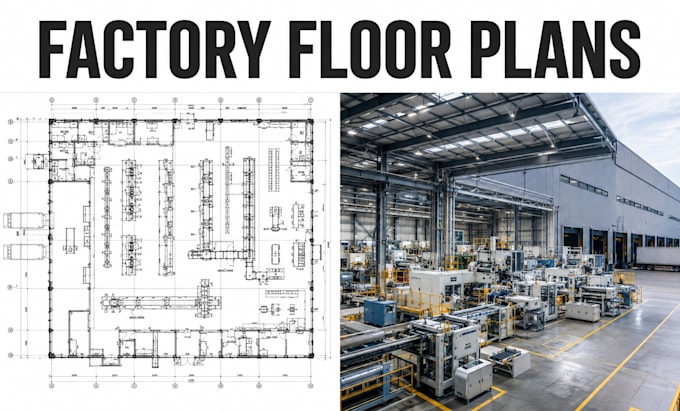
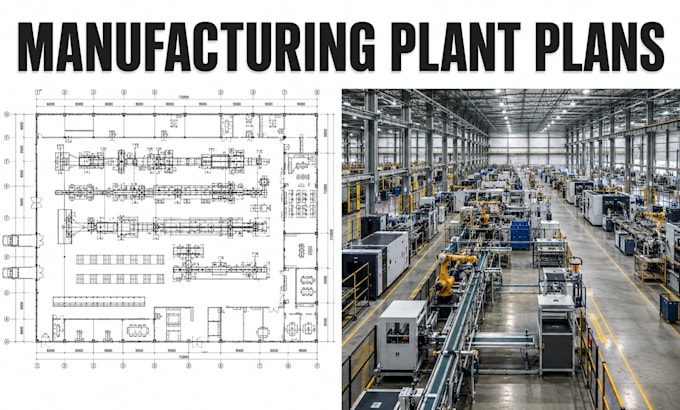
Industrial Architect Designing Production Facilities Warehouses Factory
Allemagne
Allemand, Anglais, Espagnol
Certaines informations sont présentées en anglais.
À propos de moi
I specialize in industrial architecture for production facilities, warehouses, factories, and large-scale commercial buildings. I develop accurate floor plans, elevations, sections, site layouts, and construction drawing packages using AutoCAD and Revit. My approach combines practical space planning, efficient circulation, and clear technical documentation to help clients move confidently from initial concepts to construction.... Plus d’infos