Parcourir les catégories
Explorer
Fiverr Pro
Français
$
USD

Structural Designer, Code Compliant Calculations and Permit Drafting
Compétences
Voir mes services

Senior Structural Designer & Building Code Consultant
Freelancing Career • Freelance
Feb 2023 - Present • 3 yrs 7 mos
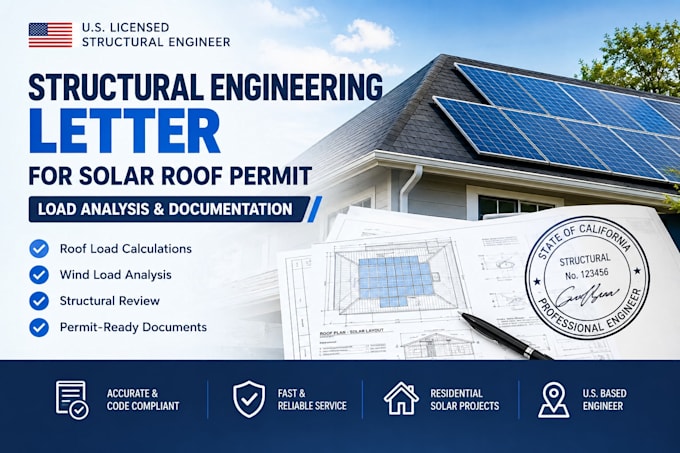
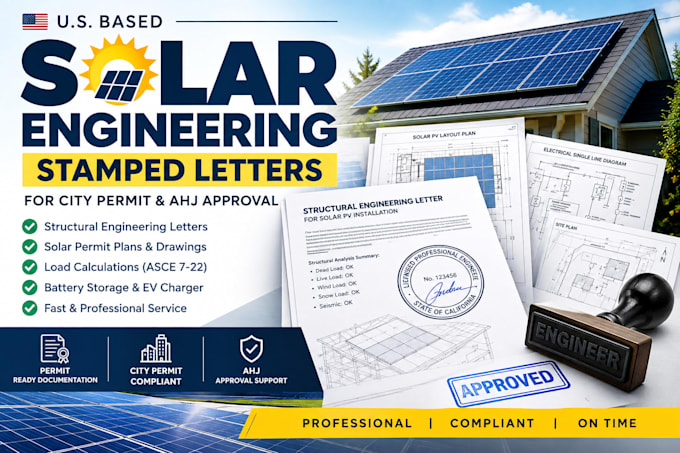
I lead the production of comprehensive structural engineering documentation, load calculations, and technical compliance letters tailored specifically for municipal building departments across the United States. My primary focus centers on analyzing residential framing systems, sizing critical structural components, and generating precise calculation packages that satisfy the rigorous criteria of the International Building Code (IBC) and International Residential Code (IRC). A major part of my role involves reviewing architectural plans and resolving structural permit rejections issued by local city code examiners. I regularly formulate point-by-point technical response letters that address city objections, update mathematical models, and clear administrative bottlenecks to get projects approved quickly. Key achievements include delivering over two hundred structural roof certification letters for residential solar installations, verifying wind uplift, dead loads, and truss capacities to ensure seamless municipal compliance. I have also engineered structural calculations for complex open-concept home remodeling projects, precisely sizing engineered lumber headers and steel beams to facilitate safe load-bearing wall removals. Additionally, I compile extensive engineering reports detailing foundation stability, retaining wall design, and concrete footing specifications for accessory dwelling units (ADUs). My work consistently bridges the gap between architectural layout and strict engineering safety, providing clients with bulletproof documentation for their permit submittals.
