Barndominium Designer, CAD Drafting and House Plans
États-Unis
Anglais, Espagnol
Certaines informations sont présentées en anglais.
À propos de moi
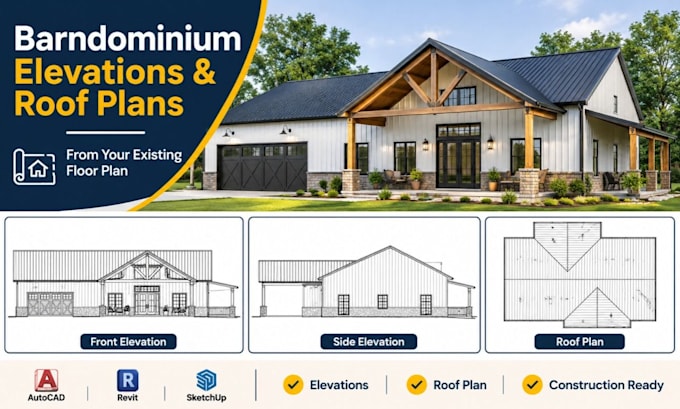
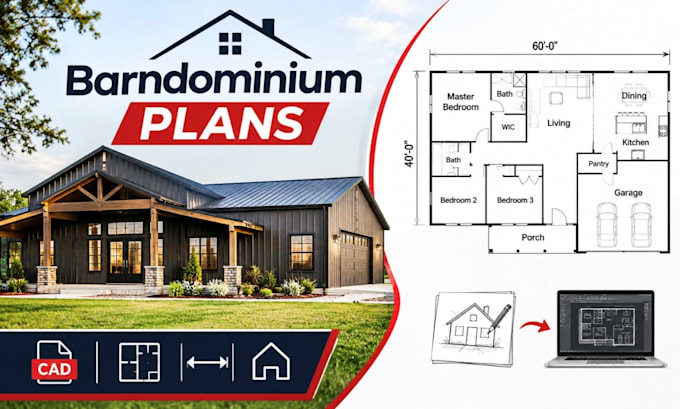
Every great Barndominium starts with a well-planned design! I specialize in creating detailed Barndominium floor plans, exterior elevations, roof plans, and professional CAD drawings tailored to your vision. Whether you have an existing floor plan, rough sketch, or fresh design idea, I can transform it into clear, dimensioned layouts with accurate room labels and exterior views. My services include attached garage layouts, covered porches, loft areas, and organized architectural drawing sets in PDF and editable CAD formats.... Plus d’infos