Certaines informations sont présentées en anglais.
À propos de moi
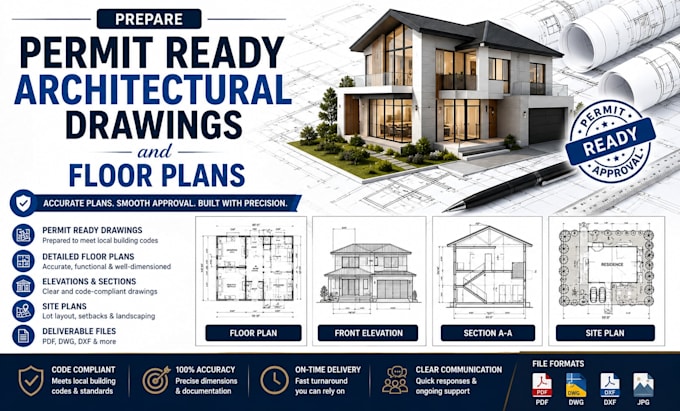
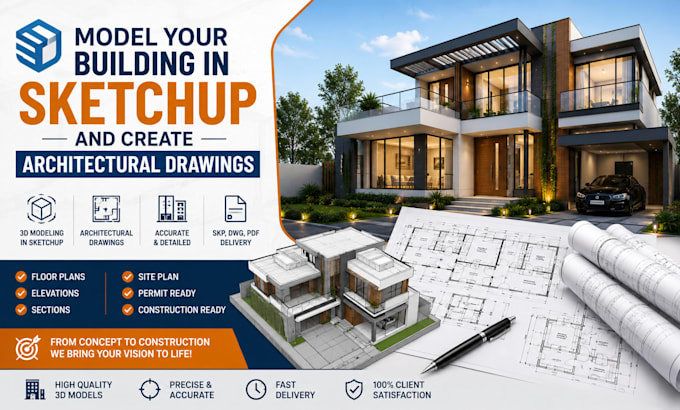
I specialize in permit-ready architectural drawings, floor plans, AutoCAD drafting, elevations, sections, site plans, and construction drawings for residential and commercial projects. I help homeowners, contractors, builders, and real estate professionals transform ideas into accurate, professional plans. My priority is quality, clear communication, fast delivery, and complete client satisfaction on every project.... Plus d’infos