Parcourir les catégories
Explorer
Fiverr Pro
Français
$
USD



_enmew8.jpg)
Traduction automatique
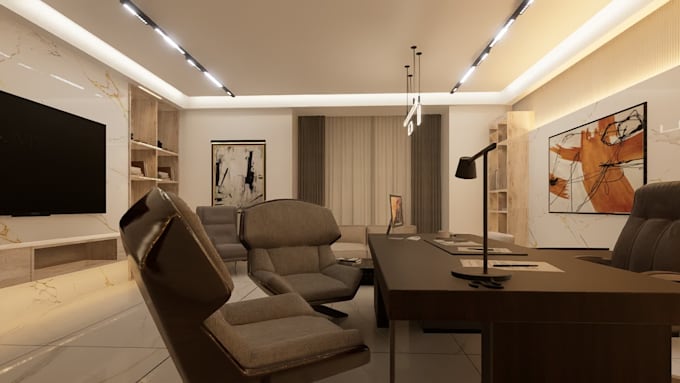
Vous cherchez une conception intérieure de bureau 3D moderne et fonctionnelle ? Vous êtes au bon endroit !
Je suis un designer architectural professionnel avec plus de 5 ans d'expérience en visualisation intérieure de bureaux, utilisant des outils du secteur comme SketchUp, Blender, Lumion et AutoCAD.
Je vais concevoir un plan de bureau 3D réaliste et élégant adapté à votre espace, qu'il s'agisse d'une startup, d'un espace de travail d'entreprise ou d'un bureau à domicile. Mes services incluent :
Planification personnalisée
Aménagement du mobilier et de l’éclairage
Rendu 3D réaliste
Images haute résolution pour présentations
Plan d'étage (sur demande)
Idéal pour des projets commerciaux, rénovations, espaces de coworking et présentations virtuelles.
Transformons votre concept de bureau en une visualisation 3D impressionnante et professionnelle !
Fiverr ne filtre pas les freelances dans cette catégorie. Veuillez vérifier les qualifications et discuter des critères avec le freelance avant de passer commande, y compris toute préférence concernant l'utilisation d'outils d'IA.
Transforming your spaces with 5 years of expertise in stunning 3D
Langues
Traduction automatique
Traduction automatique
Pouvez-vous travailler à partir d’un croquis ou d’un plan d’étage approximatif ?
Oui, je peux concevoir à partir de vos croquis, plan d’étage existant ou même une référence photo. Partagez simplement des détails clairs et je m’occuperai du reste.