Parcourir les catégories
Explorer
Fiverr Pro
Français
$
USD


Traduction automatique
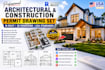
Fournissez votre dessin architectural, plan d’étage 2D, dessin de permis de construire en revit
Je suis ingénieur civil avec une expérience exclusive en dessin architectural revit, modélisation, ensemble de dessins pour permis et métrés, estimateur de construction.
Mes services :
POURQUOI ME CHOISIR :
1. Expert pour donner vie à votre rêve en dessin.
2. Engagement clair et confiance
3. Toujours soucieux de fournir un bon rapport qualité-prix.
Avant de passer commande, n’hésitez pas à m’envoyer un message. J’aime écouter les besoins des clients.
Cordialement
Masud
Fiverr ne filtre pas les freelances dans cette catégorie. Veuillez vérifier les qualifications et discuter des critères avec le freelance avant de passer commande, y compris toute préférence concernant l'utilisation d'outils d'IA.
QUANTITY SURVEYOR I ARCHITECTURAL DRAFTER
Langues
Traduction automatique
Traduction automatique
Quel logiciel utilisez-vous ?
Revit, Autocad
Dans le set de permis, quelle partie couvrez-vous ?
Vous recevrez le plan du site, le plan de fondation, 4 élévations, coupe, détails des murs, plan de toiture, électrique (de base), HVAC (de base).
Connaissez-vous la conformité aux codes ?
Oui, je connais le code Ibc, IRC et les codes locaux du pays selon les besoins du travail, et je prends parfois l'aide du client.
