m
mathew3232

Brandon M.

@mathew3232

Architectural Plan Pro

États-Unis
Anglais, Allemand
Certaines informations sont présentées en anglais.
À propos de moi
I provide architectural planning and permit drawing support for residential and commercial projects. My services include floor plans, elevations, sections, site plans, ADUs, additions, and remodeling drawings. I focus on functional designs, clear documentation, and code coordination. Where required, architectural review and stamping must be completed by licensed professionals authorized in the project’s jurisdiction.... Plus d’infos

Compétences

m
mathew3232
Brandon M.
hors ligne • 
Temps de réponse moyen de 50 heures

Voir mes services

Planification architecturale
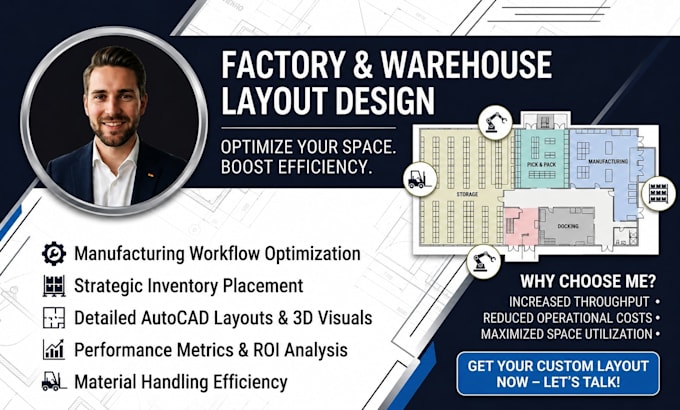
I will design professional factory and warehouse layout plans with cad drawings
Planification architecturale
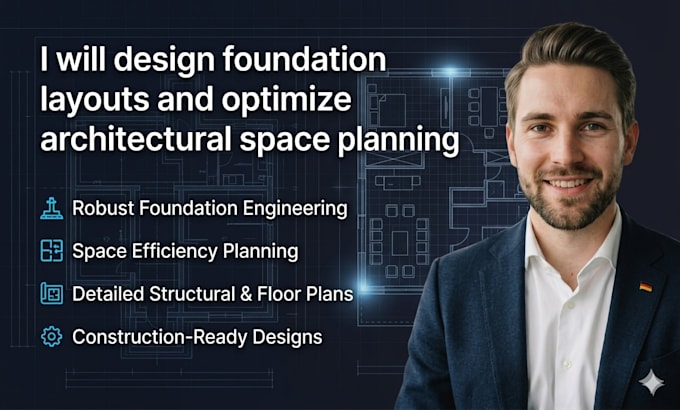
I will design foundation layouts and optimize architectural space planning

Expérience professionnelle

Industrial Architectural Designer For Factory & Warehouse Layout Specialist

Factory • Indépendant

Jul 2020 - Present • 6 yrs 4 mos

Designed and developed professional factory, warehouse, and industrial facility layouts for businesses requiring efficient space planning and workflow optimization. Created detailed 2D floor plans, production layouts, storage arrangements, and architectural drawings using industry standard design tools. Focused on improving operational efficiency, safety, accessibility, and space utilization while delivering practical solutions tailored to client requirements.