Parcourir les catégories
Explorer
Fiverr Pro
Français
$
USD


Traduction automatique
BIENVENUE SUR MON SERVICE
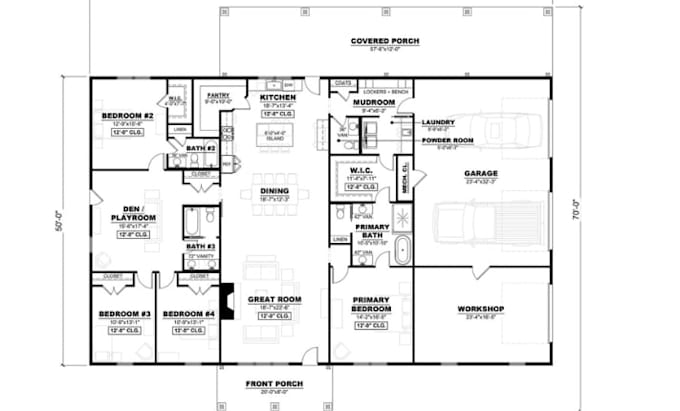
Service de dessin de plans de sol 2D personnalisés pour barndominiums, avec des dispositions précises conçues pour une planification claire de l’espace, l’utilisation en construction et une présentation professionnelle.
Chaque plan est réalisé avec des mesures précises, des normes architecturales soignées et des aménagements optimisés pour les barndominiums, les granges sur poteaux et les maisons de style campagne.
Je produis des plans de sol 2D détaillés qui montrent clairement la taille des pièces, les murs, les portes, les fenêtres et les dispositions fonctionnelles adaptés aux constructeurs, propriétaires, architectes et demandes de permis. Chaque conception est élaborée pour correspondre à vos idées, croquis ou images de référence avec précision et clarté.
Spécialisé dans les barndominiums, maisons en grange sur poteaux, ateliers, garages et plans de construction résidentielle personnalisés avec une utilisation efficace de l’espace et une structure moderne.
Ce que vous obtenez
Conçu pour la planification de la construction, les permis, la présentation immobilière et la visualisation de design avec une qualité de dessin claire et professionnelle.
Veuillez m’envoyer un message avant de passer votre commande
Fiverr ne filtre pas les freelances dans cette catégorie. Veuillez vérifier les qualifications et discuter des critères avec le freelance avant de passer commande, y compris toute préférence concernant l'utilisation d'outils d'IA.
Professional Custom 2D Barndominium Floor Plan Designer
Langues
Traduction automatique
Traduction automatique
Les dimensions sont-elles incluses ?
Oui, tous les plans incluent des dimensions précises et clairement étiquetées.
Pouvez-vous travailler à partir d’un croquis ?
Oui, je peux transformer votre croquis ou idée en un plan 2D professionnel.