Parcourir les catégories
Français
$
USD
Connectez votre assistant IA à Fiverr

Professional Architect
Compétences
Voir mes services

Fiverr
Freelance • 3 yrs 4 mos
Architectural CAD Technician
Dec 2025 - Present • 11 mos
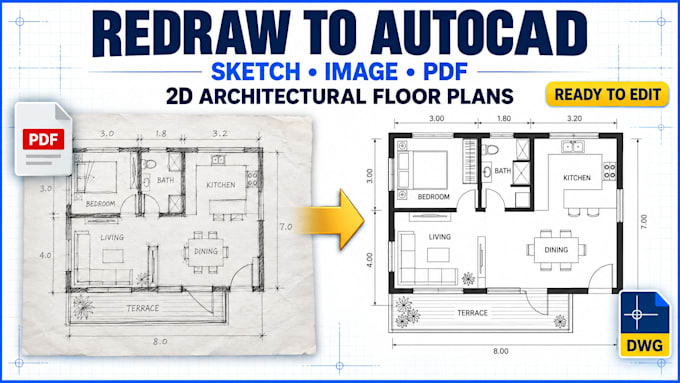
Supported architectural drafting and drawing development using AutoCAD. Worked on editing plans, organizing drawing information, preparing 2D layouts, and updating technical drawings based on project instructions. Applied architectural knowledge and drafting skills to help communicate design information clearly and consistently.
AutoCAD Draftsman
Dec 2025 - Present • 11 mos
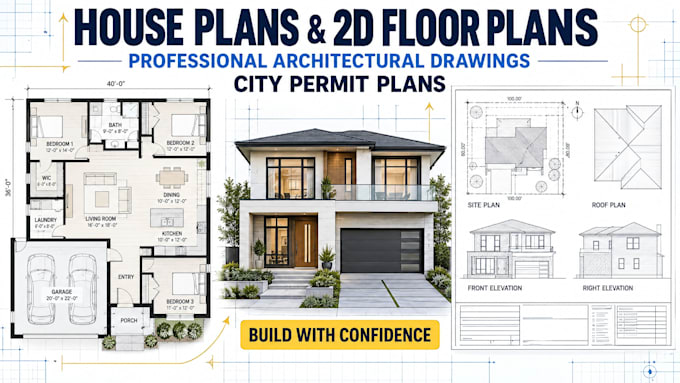
Prepared and edited 2D architectural drawings using AutoCAD. Worked with floor plans, drawing layouts, dimensions, annotations, and technical details according to supplied project information. Focused on producing clear, structured CAD drawings that are easy to review and edit.
Architectural Designer & AutoCAD Draftsman
May 2025 - Present • 1 yr 6 mos
Architecture professional with 10 years of professional experience in architectural design and technical drafting. Skilled in AutoCAD drafting, PDF to CAD conversion, 2D floor plans, architectural drawing development, and creative landscape design. Experienced in translating project references and client requirements into clear, organized drawings and developing landscape concepts with 2D layouts and 3D visualizations. Focused on technical accuracy, thoughtful design, and professional project communication.
