Parcourir les catégories
Explorer
Fiverr Pro
Français
$
USD

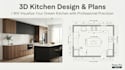
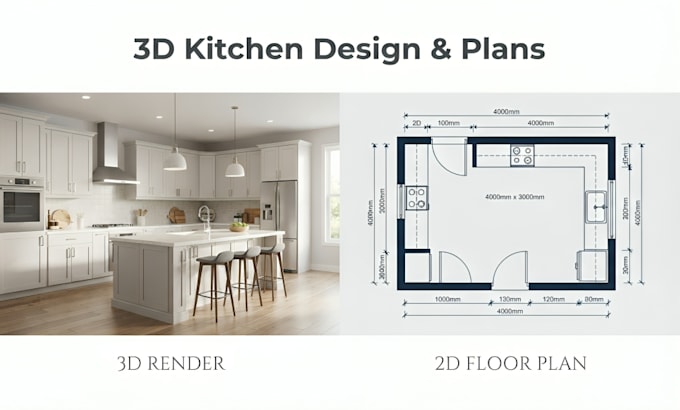
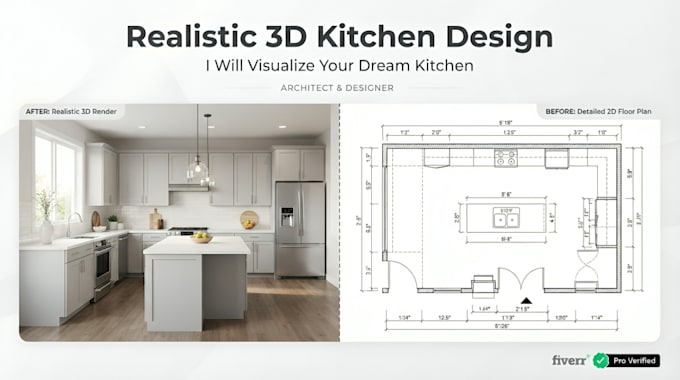
Planning a kitchen and cant picture the result? I turn your measurements or a rough sketch into a realistic 3D kitchen design, so you see the layout, cabinets, colors and materials before you buy anything.
What you get;
How it works
Why work with me
Send your measurements and pick a package. Order early to finish before the holidays.
Fiverr ne filtre pas les freelances dans cette catégorie. Veuillez vérifier les qualifications et discuter des critères avec le freelance avant de passer commande, y compris toute préférence concernant l'utilisation d'outils d'IA.
Architectural Floor Plans, Structural Engineering, MEP and 3D Kitchen Design
Langues
What do I need to send to start?
Room dimensions, photos, window and door positions, appliances and your style. A rough sketch is fine.