Parcourir les catégories
Explorer
Fiverr Pro
Français
$
USD
Electrical Designer, AutoCAD Revit
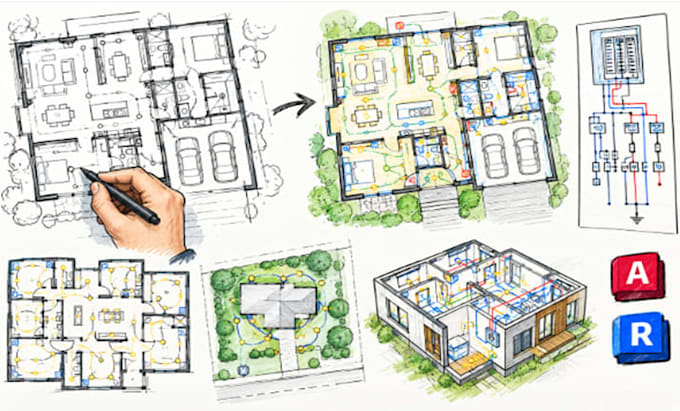
Need electrical design drawings for your Florida project? I can help turn your architectural plans, sketches, PDFs, or existing CAD files into clear electrical drawings using AutoCAD and Revit.
I provide electrical design and drafting for projects, including:
Electrical floor plans
Lighting layouts
Power and receptacle layouts
Switch layouts
Panel schedules
Single-line diagrams
Load calculations, where applicable
Equipment connection layouts
Electrical schedules and details
Architectural electrical coordination
AutoCAD and Revit electrical drafting
PDF, image, or sketch to CAD
Electrical drawing revisions
I can help with new homes, renovations, additions, apartments, offices, retail spaces, and restaurants across Florida.
My focus is creating clean, accurate drawings that coordinate with your architectural plans.
Please send your floor plan, project location, building type, dimensions, electrical requirements, and specifications before ordering.
Lets turn your architectural plan into professional electrical design. I deliver clean, detailed results.!!
Taille du projet:
Immeuble
Veuillez informer le freelance de toute préférence ou préoccupation concernant l'utilisation d'outils d'IA dans la réalisation et/ou la livraison de votre commande.
