Certaines informations sont présentées en anglais.
À propos de moi
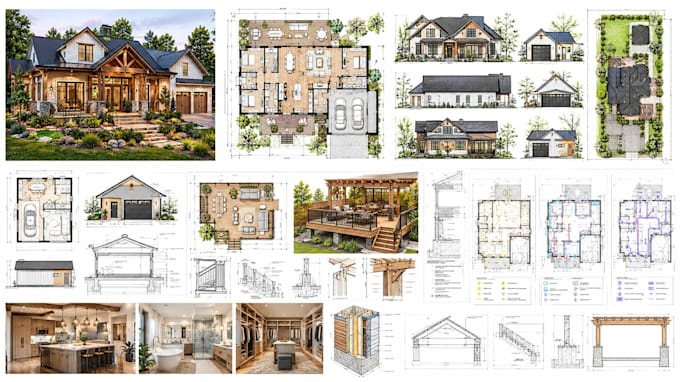
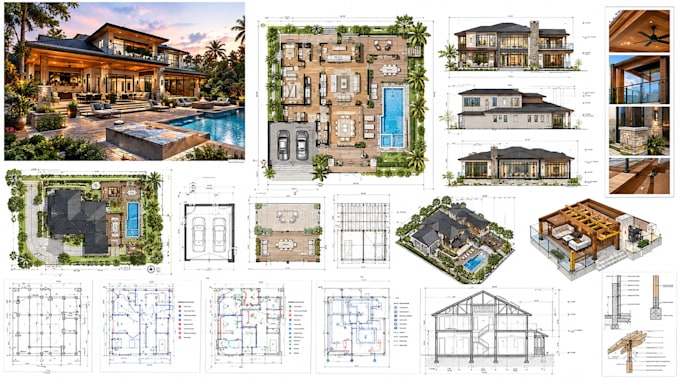
Residential Architectural Drafting, Permit, Structural, MEP Plans
I’m a professional residential architectural drafting specialist helping homeowners, contractors, builders, remodelers, and property owners turn project ideas into clear construction documentation.
I create 2D floor plans, house plans, garage and ADU drawings, deck and patio plans, structural layouts, and electrical/plumbing documentation where applicable.
From sketches, measurements, existing plans, PDFs or surveys, I develop organized drawings for planning, construction coordination, estimating, and permit submission.... Plus d’infos