Parcourir les catégories
Explorer
Fiverr Pro
Français
$
USD

Level 2
Traduction automatique
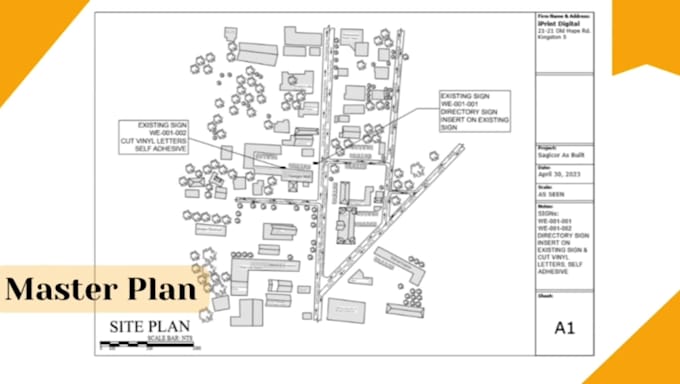
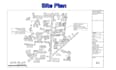
Libérez le potentiel de votre projet avec des plans de site 2D professionnels / plans de lotissement dans AutoCAD
Prêt à faire passer la planification de votre projet au niveau supérieur ? Si vous recherchez des plans de site 2D précis et visuellement attrayants, des plans de lotissement, des plans maîtres et des plans de subdivision, votre recherche s’arrête ici !
Pourquoi choisir mon service de plans de site 2D ? Voici ce qui me distingue :
Les services que je propose :
Donnez de la puissance à votre projet avec la précision et l’expertise de mes plans de site 2D dans AutoCAD. Collaborons pour réaliser vos rêves de projet.
Veuillez me contacter avant de passer commande !
Fiverr ne filtre pas les freelances dans cette catégorie. Veuillez vérifier les qualifications et discuter des critères avec le freelance avant de passer commande, y compris toute préférence concernant l'utilisation d'outils d'IA.
AutoCAD and Revit draftsman
Level 2
Langues
Traduction automatique
Traduction automatique
De quoi aurez-vous besoin avant de commencer le projet ?
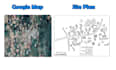
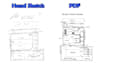
J’aurai besoin des mesures du plan de site, de la localisation sur Google Maps, et d’un croquis ou plan esquissé montrant comment vous souhaitez votre plan de site ou plan de lotissement.