Parcourir les catégories
Explorer
Fiverr Pro
Français
$
USD

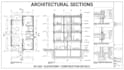
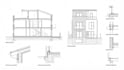
Need accurate architectural section drawings?
Poor section drawings can lead to unclear construction details, incorrect dimensions, confusion during construction, and unnecessary revisions.
I CAN HELP
I will create clean and accurate 2D architectural section drawings in AutoCAD from your floor plan, sketch, PDF, or existing drawing.
My service includes:
WHAT YOU GET
Whether you need one section or a complete section set, I focus on accuracy, clarity, and professional presentation.
READY TO START?
Send me your project details or message me before ordering. Lets create your architectural section drawings accurately and professionally.
Fiverr ne filtre pas les freelances dans cette catégorie. Veuillez vérifier les qualifications et discuter des critères avec le freelance avant de passer commande, y compris toute préférence concernant l'utilisation d'outils d'IA.
Architectural Designer and CAD Specialist
Langues


