Parcourir les catégories
Français
$
USD
Connectez votre assistant IA à Fiverr

Professional Architectural Designer
Compétences
Voir mes services
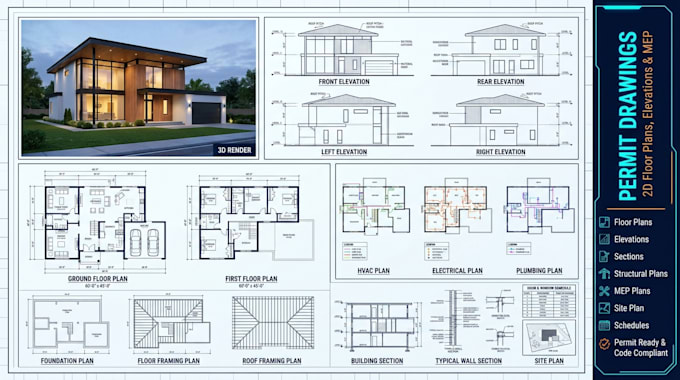
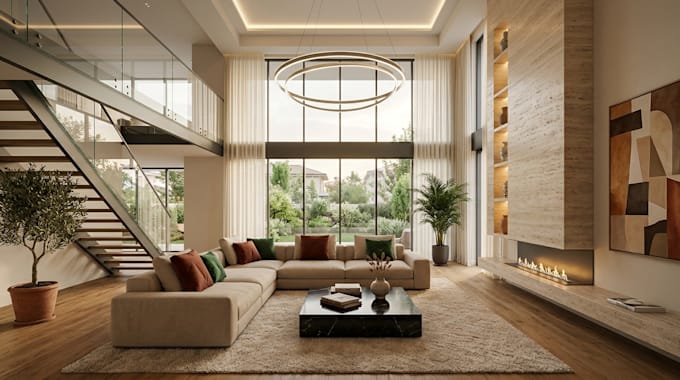

Architectural designs (exterior, interior, revit and sketchup designs)
Self Employed • Freelance
Aug 2022 - Present • 4 yrs 3 mos
Architectural Designer & CAD Drafter | 4+ Years Experience Experienced in creating accurate floor plans, architectural drawings, permit drawings, and construction-ready CAD files for clients on residential and building projects. Skilled in AutoCAD, Revit, SketchUp, 2D CAD drafting, architectural drawings, floor plans, elevations, site plans, layout sheets, and 3D rendering. I focus on understanding each client’s requirements and converting ideas, sketches, references, and existing plans into clear, organized, and functional architectural drawings. Key Achievements Developed detailed floor plans and architectural drawing sets based on sketches, images, measurements, and client specifications. Created accurate elevations, sections, site plans, and permit drawings using AutoCAD, Revit, and organized drafting workflows. Prepared complete city permit submission drawings, with organized sheets, clear labels, dimensions, and annotations to meet client and city requirements. Produced technically detailed drawings with attention to dimensions, scale, proportions, annotations, and line weights. Converted hand sketches, PDFs, and reference materials into structured, editable AutoCAD and Revit files. Worked on plan edits, revisions, and corrections based on client feedback and city review comments to prepare drawings for resubmission. Created professional layout sheets and 3D models and renderings in SketchUp and Revit to help clients present and evaluate their designs. Maintained a strong focus on accuracy, clear communication, organized workflows, and client satisfaction throughout the design process.
