Parcourir les catégories
Explorer
Fiverr Pro
Français
$
USD


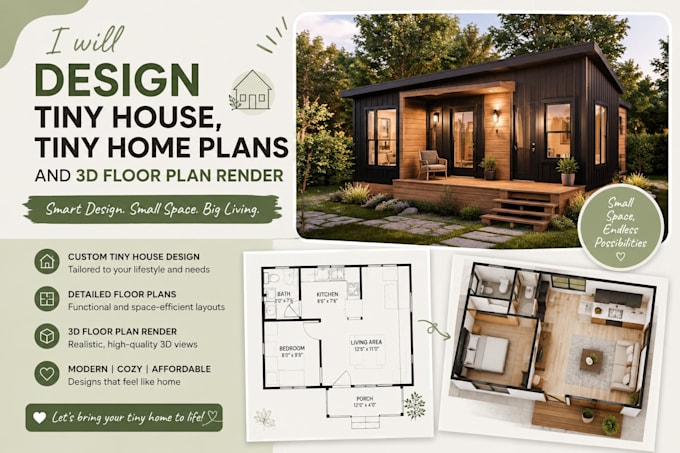
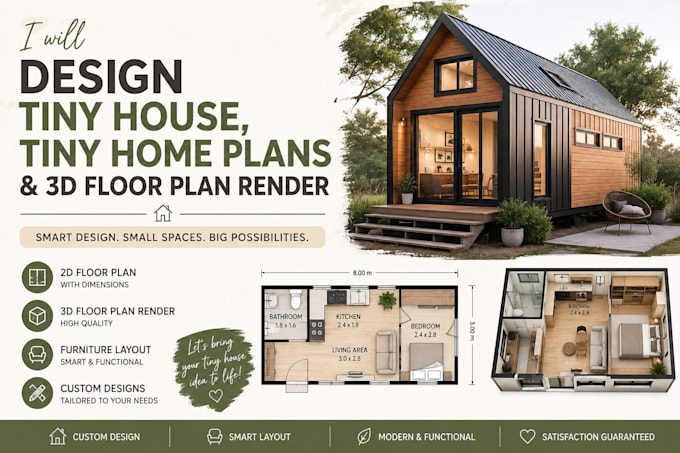
Are you dreaming of a tiny home but don't know where to start? I turn your ideas into clear, buildable tiny house plans and realistic 3D renders that show exactly what your finished space will look like.
With experience using AutoCAD, SketchUp, Revit, and Lumion/V-Ray, I create:
Whether you're a homeowner, builder, or real estate professional, I focus on functional layouts that make the most of small spaces without sacrificing comfort or style.
What I need from you to get started:
I always aim to reply within a few hours and keep communication clear throughout the project, so you're never left wondering about progress.
Message me before ordering if you have a unique project I'm happy to advise on what package fits best.
Fiverr ne filtre pas les freelances dans cette catégorie. Veuillez vérifier les qualifications et discuter des critères avec le freelance avant de passer commande, y compris toute préférence concernant l'utilisation d'outils d'IA.
Professional SketchUp, Interior Renderings Architectural
Langues