Certaines informations sont présentées en anglais.
À propos de moi
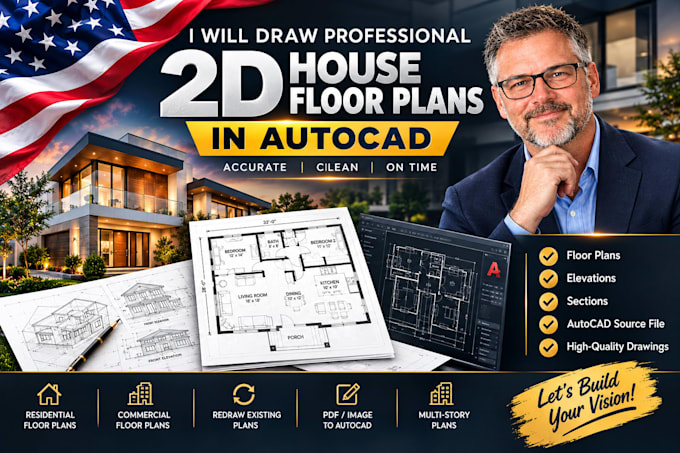
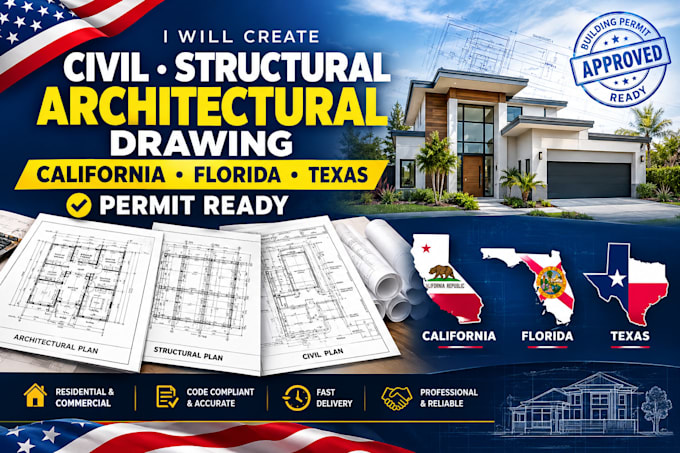
I provide professional architectural drafting and design support for residential and commercial projects. I can help with 2D floor plans, elevations, sections, site layouts, CAD drafting, 3D modeling, and architectural visualization. I work from sketches, PDFs, existing drawings, dimensions, or concepts and turn them into clear, well organized design documents.
My focus is accuracy, practical layouts, clean presentation, and clear communication throughout the project.... Plus d’infos