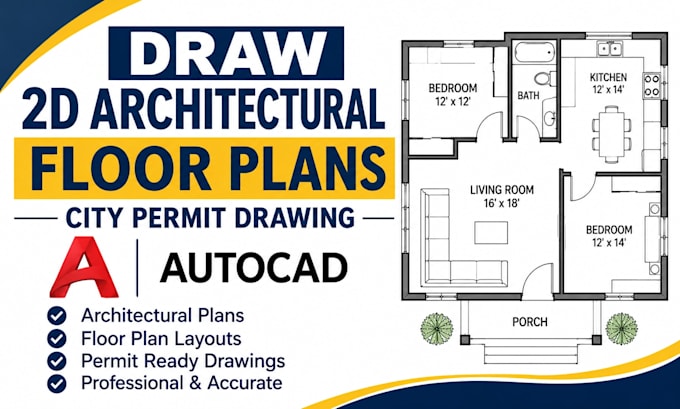
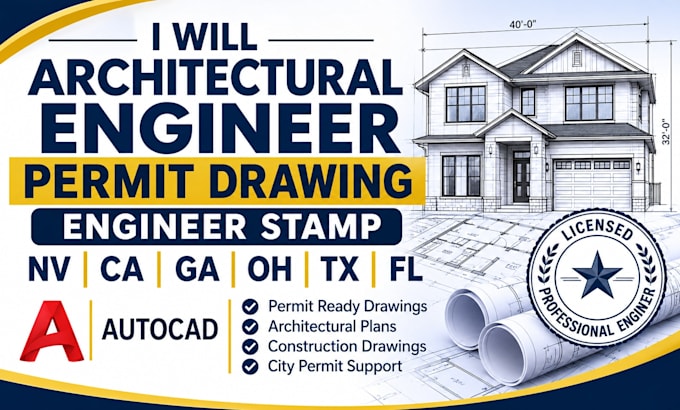
Architectural Designer and 2D Floor Plans AutoCAD Drafting
États-Unis
Anglais
Certaines informations sont présentées en anglais.
À propos de moi
Hi, I'm Michael, an Architectural Designer and Permit Draftsman specializing in 2D floor plans, AutoCAD drafting, and architectural plans for residential and commercial projects. I create clear house plans, floor plan layouts, site plans, elevations, blueprints, and permit drawings to help clients prepare for construction and submission. Whether you need a new design or an existing floor plan redrawn, I'm ready to help. Contact me today to discuss your project!... Plus d’infos