Parcourir les catégories
Explorer
Fiverr Pro
Français
$
USD
Professional Civil, Structural and Building Engineering Solutions
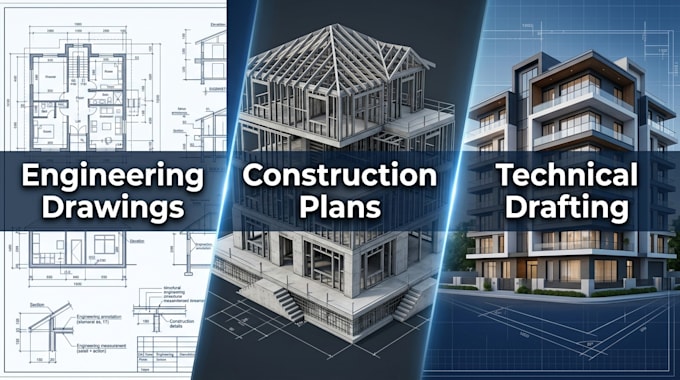
Receive professional building engineering drawings and construction ready plans developed with precision, clarity, and industry standards. I prepare accurate technical drawings that support residential, commercial, and industrial projects from planning through construction. Every drawing is carefully organized to improve communication between clients, architects, engineers, and contractors, ensuring a smooth building process and dependable documentation.
My Workflow
What You Will Get
Let's create professional engineering drawings that help bring your construction project to life. Send me a message today and get started.
Veuillez informer le freelance de toute préférence ou préoccupation concernant l'utilisation d'outils d'IA dans la réalisation et/ou la livraison de votre commande.
What information do you need to start?
Please provide sketches, architectural drawings, dimensions, design requirements, and any reference files related to your project.
Are the drawings suitable for construction?
Yes. The drawings are prepared with clear technical details and organized layouts suitable for construction documentation. Final approval requirements may vary depending on your local authority or project specifications.
Which file formats will I receive?
You'll receive PDF and DWG files, along with other agreed formats and editable source files if included in your selected package.