Parcourir les catégories
Explorer
Fiverr Pro
Français
$
USD

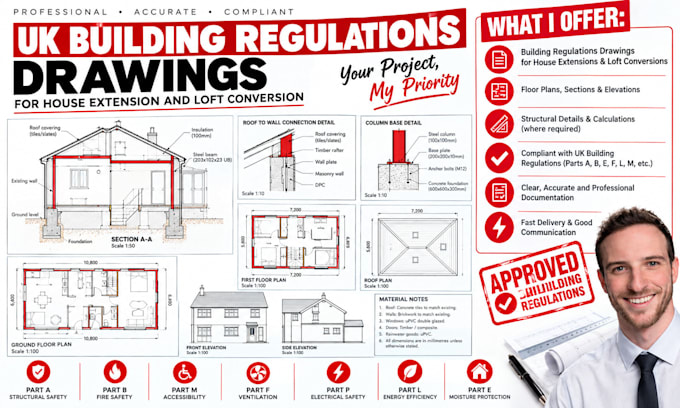
Your drawings are ready. Your builder is waiting. The project should be moving not sitting still because the structural side is unresolved.
I turn architectural plans and structural problems into clear, project-specific UK structural calculations that give your project a defined engineering path forward. Whether you are removing a load-bearing wall, installing an RSJ/steel beam, opening a rear wall, planning a loft or dormer conversion, extending your house, converting a garage, or requiring foundation, footing or retaining wall design, the objective is simple: make the structural information clear, practical and usable.
This is more than a calculation report. It is engineering support built around your actual project. I consider the proposed loads, spans, materials and structural changes, with applicable UK Building Regulations, British Standards and Eurocodes in mind. Depending on your scope, your package can include structural calculations, steel/timber/masonry design, structural drawings and details, calculation reports and revisions for Building Control queries.
Send your drawings and project details before ordering;
Fiverr ne filtre pas les freelances dans cette catégorie. Veuillez vérifier les qualifications et discuter des critères avec le freelance avant de passer commande, y compris toute préférence concernant l'utilisation d'outils d'IA.
Structural engineer
Langues
