m
michaeltih

Michael

@michaeltih

Architectural Drafter City Permit Drawings, 2D Floor Plans MEP

États-Unis
Anglais
Certaines informations sont présentées en anglais.
À propos de moi
I create precise city permit architectural drawings, 2D floor plans, and MEP drawings for residential and commercial projects. I help homeowners, contractors, builders, and property professionals turn concepts and existing measurements into clear, permit-ready drawing sets. My work focuses on accurate layouts, construction details, coordinated MEP plans, and documentation that supports the permit and building process. Send your project details and I will help turn them into professional drawings ready for the next stage.... Plus d’infos

Compétences

m
michaeltih
Michael
hors ligne • 

Voir mes services

Dessins 2D et plans d'étage
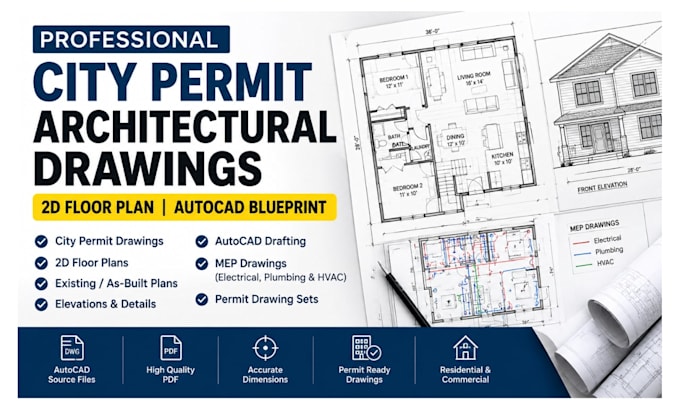
I will draw city permit architectural drawing, 2d floor plan, autocad blueprint
hvac
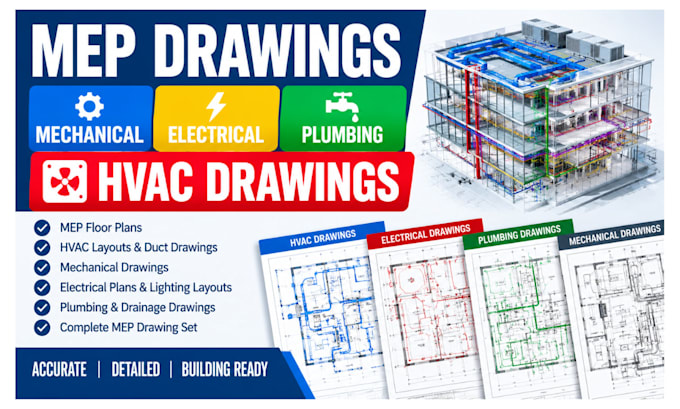
I will do mep drawings mechanical electrical plumbing design, hvac drawings

Expérience professionnelle

remote

Architectural Drafter

remote • Freelance

Aug 2020 - Present • 6 yrs 2 mos

Create city permit architectural drawings, 2D floor plans, residential and commercial layouts, and MEP drawings based on client requirements, measurements, sketches, and existing plans. Prepare clear, accurate drawing sets for permit submission, renovation, remodeling, and construction projects, with attention to dimensions, layouts, annotations, and coordination between architectural and MEP plans.