Professional AutoCAD Architectural Drafting 2D Floor Plans House Designs
Canada
Anglais, Français
Certaines informations sont présentées en anglais.
À propos de moi
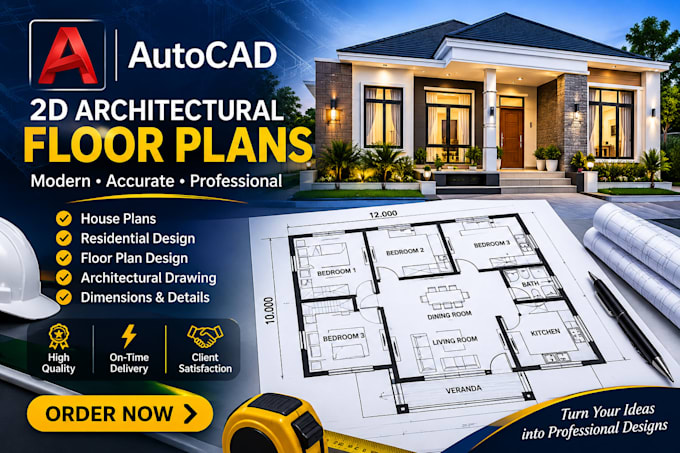
Hello! I am an architectural drafting specialist skilled in AutoCAD, providing clean, accurate, and professional 2D architectural drawings.
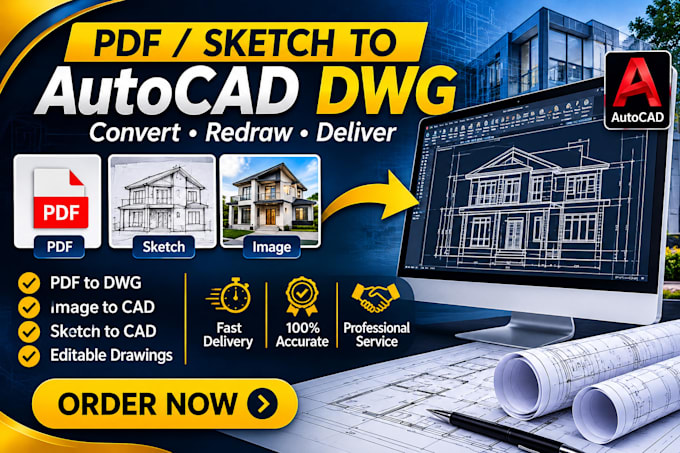
I specialize in residential floor plans, house plans, architectural elevations, building sections, PDF-to-DWG conversion, and editing existing CAD drawings.
My goal is to deliver well-organized drawings with clear dimensions, proper annotations, and attention to detail. I value quality, effective communication, and client satisfaction.
Let's bring your architectural ideas to life through professional AutoCAD drafting!... Plus d’infos